


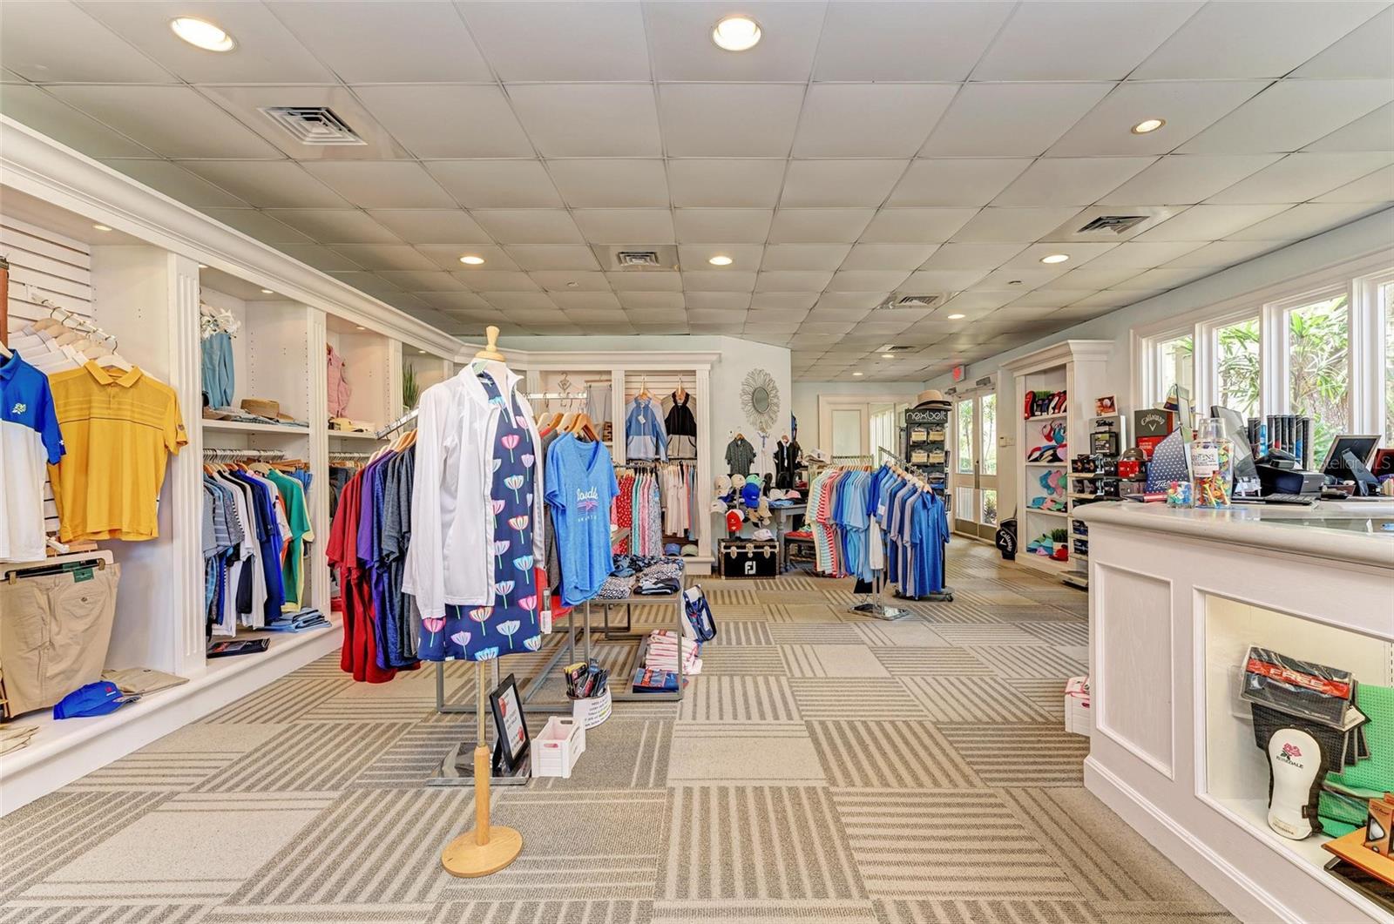


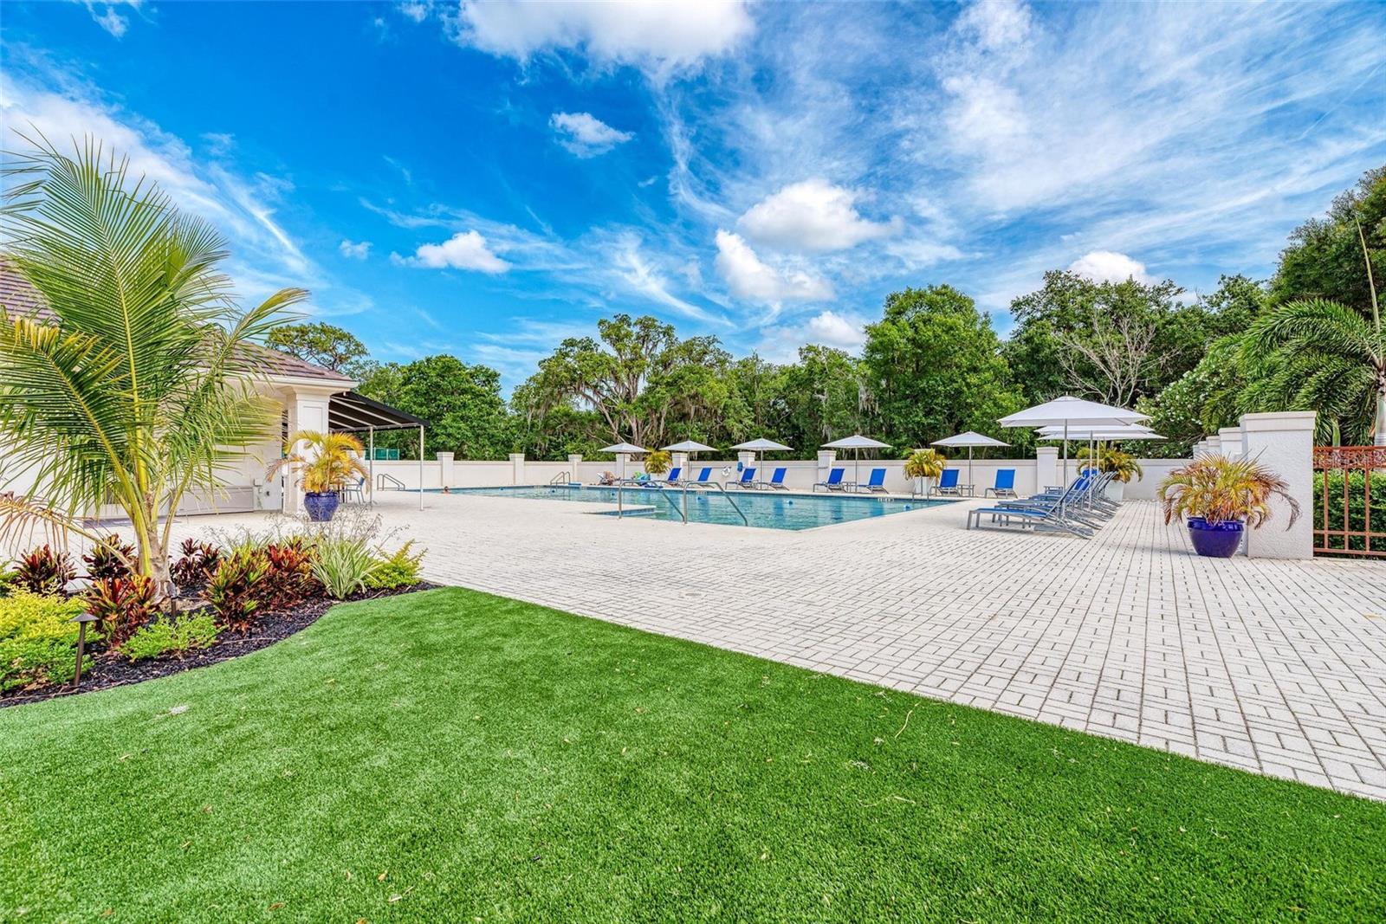
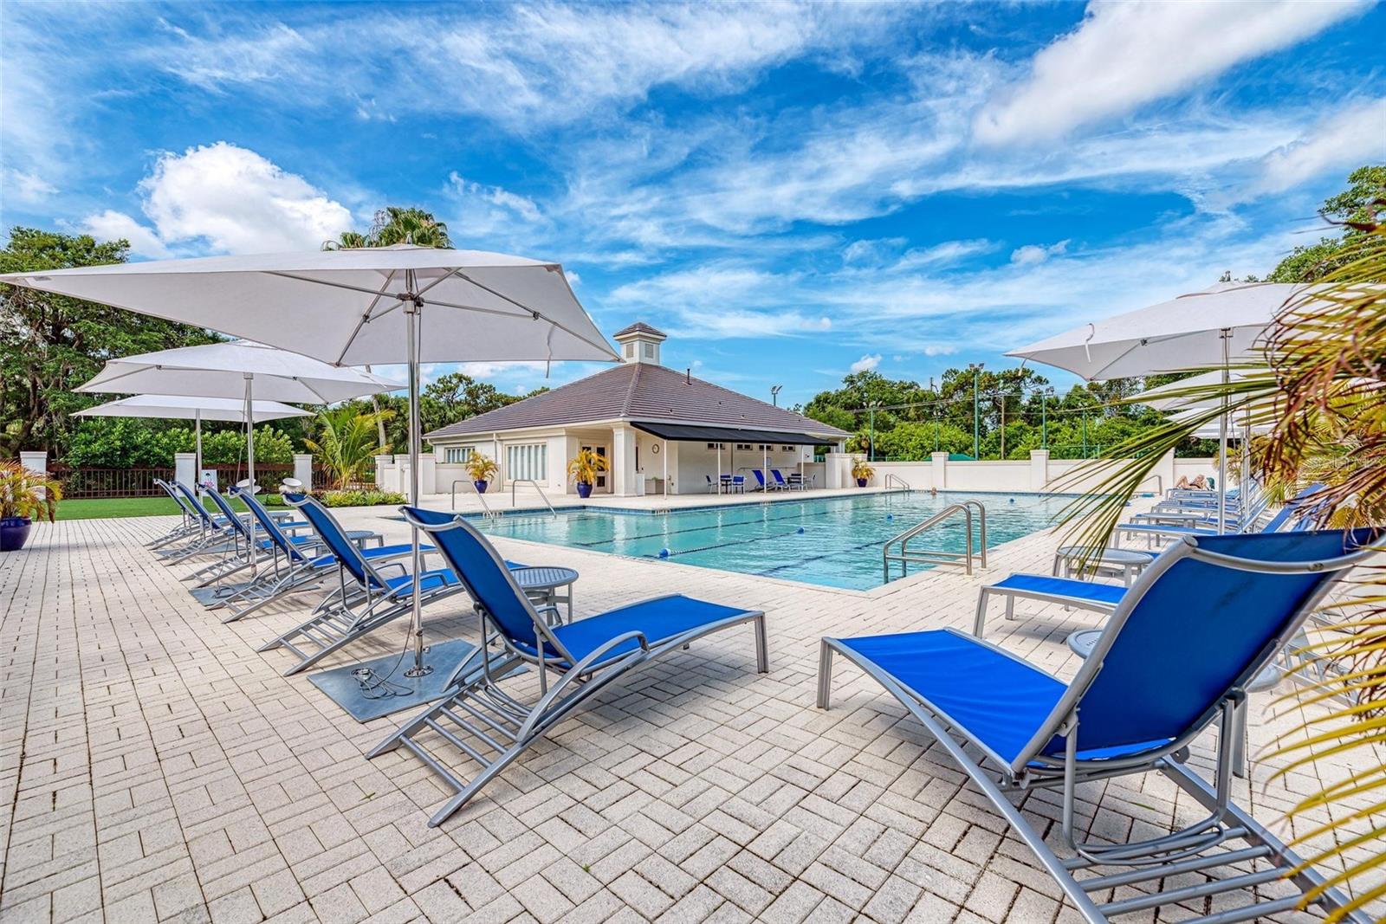


Discover elegant Florida living in this desirable Sterling II floor plan in Rosedale Highlands, Bradenton, designed for exceptional indoor and outdoor entertaining. Double entry doors open to an elegant great room with soaring 12-foot ceilings, stunning 12-inch crown molding and dramatic tray ceilings throughout. Vanishing patio doors seamlessly connect the living area to a shimmering pool, waterfall and spa. An expansive paver deck, generous lanai, outdoor kitchen and bar provide outstanding space for intimate evenings or large gatherings with family and friends. The beautifully appointed great room features a custom built-in entertainment unit with classic architectural detailing. Generous wall space and illuminated recessed alcoves offer ideal settings to showcase artwork, sculptures and collectibles. An open chef's kitchen features solid cherry cabinetry with a warm walnut finish, granite countertops and a large breakfast nook. A spacious dining room and custom dry bar with lattice wine storage, glass-accented cabinetry and granite countertops complete the inviting entertaining area. A private office/den with double doors is conveniently positioned at the front of the home. The split-bedroom design places two guest bedrooms at the opposite end for privacy, including one with a cabana-style ensuite bath and direct access to the pool and lanai. Occupying an entire side of the residence, the Owner's Wing features a spacious primary bedroom with private patio doors to the pool and lanai, double walk-in closets and a luxurious bath with Roman-style walk-in shower, custom raised soaking tub, dual vanities, dressing table, and beautiful tile and cabinetry. MAJOR UPDATES: BRAND-NEW ROOF WITH FULL WARRANTY AND POOL RESURFACING, BOTH COMPLETED SEPTEMBER 2026! Set in highly coveted Rosedale Highlands with NO CDD FEES, this lovely Bradenton pool home combines distinctive architecture, spacious entertaining areas, private guest accommodations and a serene setting. Rosedale Country Club offers optional membership levels with access to amenities including a clubhouse, fitness center, community pool, tennis, restaurant and social activities. Adjacent to Lakewood Ranch, the home is conveniently located near Waterside, University Town Center (UTC) shopping and dining, medical facilities, I-75, downtown Sarasota, beautiful Gulf Coast beaches, Sarasota Bradenton International Airport (SRQ) and Tampa International Airport (TPA). Enjoy refined Florida living with outstanding indoor-outdoor spaces in one of Bradenton's most desirable communities.
Listing courtesy of WAGNER REALTY. 941-727-2800
StellarMLS is the source of this information via Internet Data Exchange Program. All listing information is deemed reliable but not guaranteed and should be independently verified through personal inspection by appropriate professionals. Listings displayed on this website may be subject to prior sale or removal from sale. Availability of any listing should always be independently verified. Listing information is provided for consumer personal, non-commercial use, solely to identify potential properties for potential purchase. All other use is strictly prohibited and may violate relevant federal and state law. Data last updated on

