


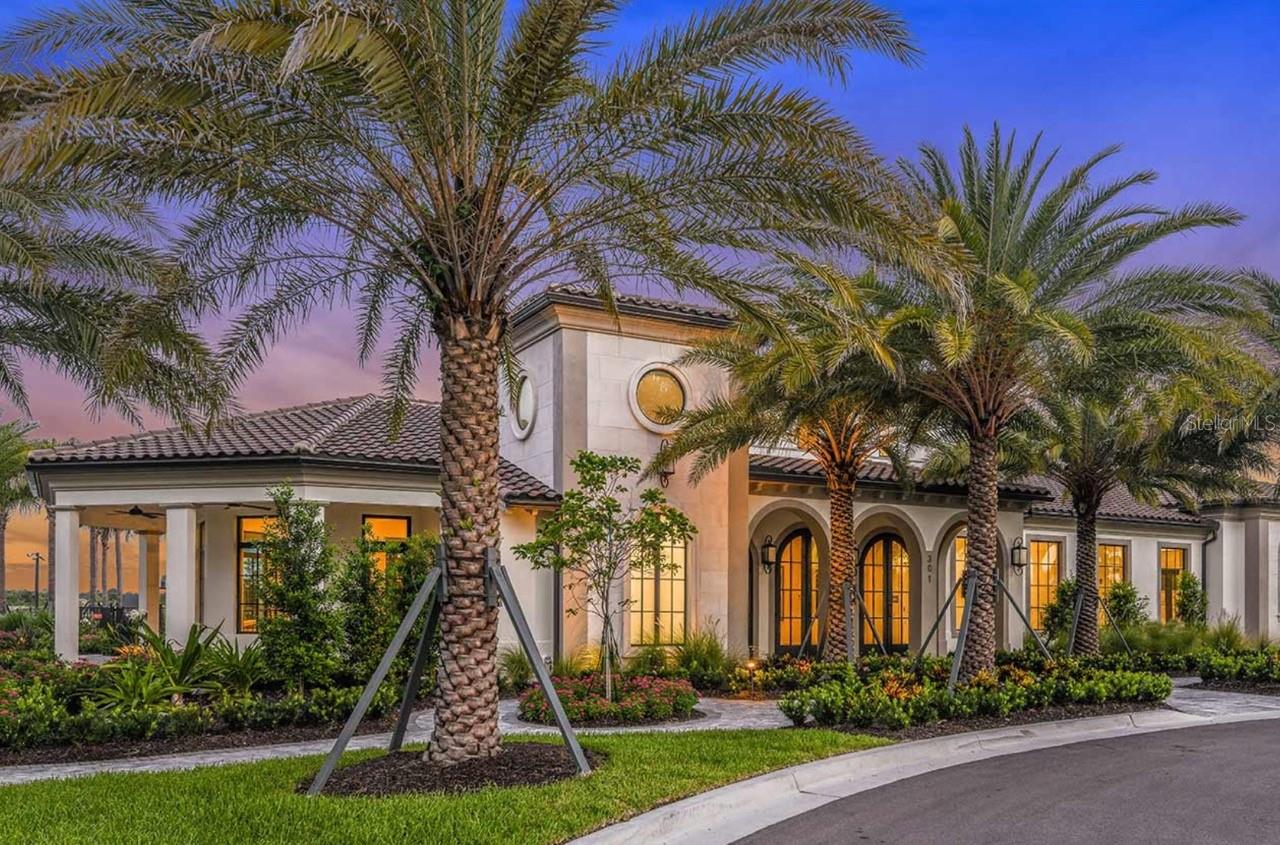


Under Construction. LUXURY LIVING WITH EXPANSIVE WATER VIEWS.Thoughtfully designed to elevate everyday living, this beautifully appointed Cortina offers an exceptional blend of sophisticated design, functional living spaces, and seamless indoor-outdoor entertaining within the gated community of Aria. Featuring 3 BEDROOMS, 3 BATHS, a PRIVATE DEN, and an OVERSIZED 3-CAR GARAGE, this residence delivers the quality, craftsmanship, and attention to detail expected in a luxury home. Step inside to an open, light-filled floor plan where the spacious GREAT ROOM flows effortlessly to the EXTENDED COVERED LANAI through expansive sliding glass doors, creating an inviting space for gathering with family and friends or enjoying quiet Florida evenings. Beyond the lanai, your PRIVATE SCREEN-ENCLOSED POOL offers the perfect place to relax while taking advantage of the beautiful outdoor setting. Designed for both everyday living and entertaining, the kitchen is a true centerpiece, showcasing premium GE Café appliances, a gas cooktop, custom cabinetry with stacked upper cabinets, Cambria quartz countertops, an oversized island, walk-in pantry, designer vent hood, soft-close cabinetry, and abundant storage. Whether preparing a casual meal or hosting guests, every detail has been carefully considered. The OWNER'S SUITE is a peaceful retreat with private access to the lanai, generous walk-in closets, dual vanities, a spacious walk-in shower, and thoughtfully selected designer finishes. Two additional guest bedrooms, three full baths, and a versatile DEN provide flexible space for overnight guests, a home office, or hobbies. This home has been extensively enhanced with structural and designer upgrades, including an EXTENDED COVERED LANAI, SECOND GARAGE BAY CONFIGURATION, POOL BATH, OUTDOOR KITCHEN ROUGH-IN, GAS STUB FOR FUTURE GRILL, WHOLE-HOUSE IMPACT GLASS on the sides and rear, premium GE Café appliances, designer cabinetry, upgraded countertops, luxury lighting selections, and numerous additional upgrades throughout. Aria offers an exceptional lifestyle with a gated entrance, resort-style pool and spa, fitness center, beautifully landscaped grounds, scenic lakes, and a convenient location just minutes from Venice's Gulf beaches, championship golf, downtown Venice, shopping, dining, and I-75. **Photos and virtual tour are of a furnished model and are for illustrative purposes only. Features, finishes, colors, elevations, and selections for this home may vary from those shown.** **Schedule your private tour today and experience luxury living at Aria.**
Listing courtesy of CHARLES RUTENBERG REALTY INC. 866-580-6402
StellarMLS is the source of this information via Internet Data Exchange Program. All listing information is deemed reliable but not guaranteed and should be independently verified through personal inspection by appropriate professionals. Listings displayed on this website may be subject to prior sale or removal from sale. Availability of any listing should always be independently verified. Listing information is provided for consumer personal, non-commercial use, solely to identify potential properties for potential purchase. All other use is strictly prohibited and may violate relevant federal and state law. Data last updated on

/u.realgeeks.media/srqhousehunters/Header1_2020.jpg)