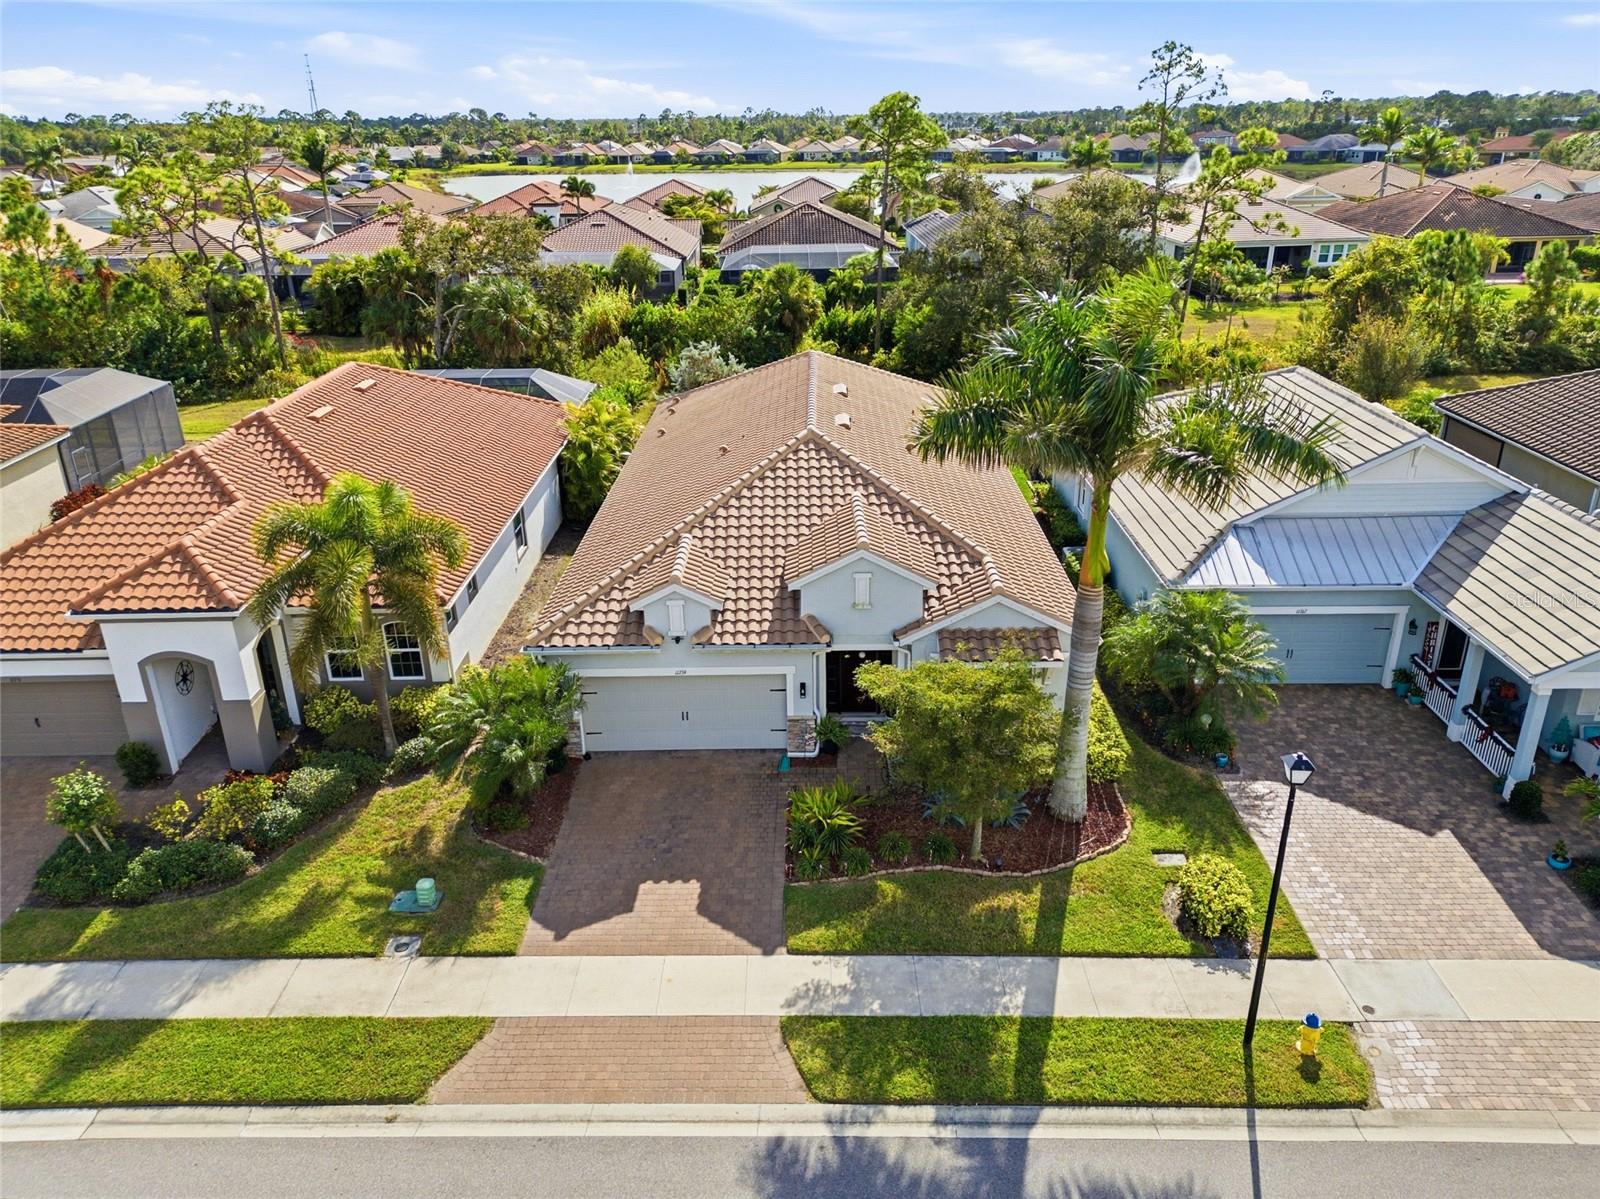
Buyer Closing Costs Paid with qualifying offer! Don't Miss Out On This Opportunity, Owners have moved to their new home and have just lowered the price on this beautifully appointed 3-bedroom, 2.5-bath home in the sought-after Renaissance at West Villages community in Venice. Built in 2019, this stylish contemporary residence offers an open floor plan, a versatile flex room, bonus spaces ideal for a home office or den, and a spacious 2-car garage with an electric vehicle charging station. Flood Insurance NOT required with this home. The owners have invested extensively in upgrades, including a $60,000 tile roof (2024), custom electric fireplace (2025), and a custom modular library that is removable. Additional updates include new dishwasher (2025), water heater (2025), updated kitchen and bath fixtures, exterior paint (2025), water softener, gutters, and rear yard metal fencing. Exterior AC unit/compressor replaced June 2026. The upgraded gourmet kitchen features quartz countertops, subway tile backsplash, upgraded appliances, and a large center island with breakfast bar, perfect for casual dining and entertaining. The living room opens seamlessly to the lanai through sliding glass doors, creating an inviting indoor-outdoor living experience with tranquil views. The primary suite offers a tray ceiling, walk-in closet, and a private en-suite bath with dual sinks and an oversized walk-in shower. Storm panels are included for added peace of mind. Renaissance at West Villages is a Tuscan-style gated community offering resort-style amenities, including a clubhouse with fitness center and full kitchen, social activities, a heated pool, tennis and pickleball courts, playground, and scenic walking trails—all with low HOA fees. Located across the street from downtown Wellen Park where you will find restaurants, bars, and shoppes, and be able to enjoy family farmers markets, live music, and community gatherings. Just minutes away, explore Venice’s historic downtown, featuring charming boutiques, architectural landmarks, and peaceful parks. Enjoy Florida’s natural beauty by searching for shark teeth along Caspersen Beach or relaxing at nearby coastal favorites such as Venice Beach, the Venice Fishing Pier, and Brohard South and North Beaches. Outdoor enthusiasts will appreciate the option to rent bicycles from Venice Bikes and Trikes and ride along the scenic Legacy Trail. Experience local wildlife and serene surroundings at Shamrock Park and Nature Center or Venetian Waterway Park. Shopping and entertainment abound at the Venice Farmers Market and Ideal Classic Cars. For fishing and stunning waterfront views, South Jetty Beach is a must-visit destination.
Listing courtesy of PREMIER REALTY CONSULTANTS. 727-939-7811
Selling Office: PREMIER REALTY CONSULTANTS.StellarMLS is the source of this information via Internet Data Exchange Program. All listing information is deemed reliable but not guaranteed and should be independently verified through personal inspection by appropriate professionals. Listings displayed on this website may be subject to prior sale or removal from sale. Availability of any listing should always be independently verified. Listing information is provided for consumer personal, non-commercial use, solely to identify potential properties for potential purchase. All other use is strictly prohibited and may violate relevant federal and state law. Data last updated on

/u.realgeeks.media/srqhousehunters/Header1_2020.jpg)