815 S Waterway, Venice, FL 34285

$450,000
2
BD
2
BA
1,253
SqFt

Show Photos

Verify your account to unlock exclusive photos, mortgage tools, and more.

List Price
$450,000
Status
Active
Days on Market
5
MLS#
N6145107
Property Style
Mobile Home
Year Built
1969
Bedrooms
2
Bathrooms
2
Living Area
1,253
Lot Size
3,356
Acres
0.08
Total Acreage
0 to less than 1/4
Legal Subdivision Name
Country Club Estates
Community Name
Country Club Estates
MLS Area Major
Venice

Property Description

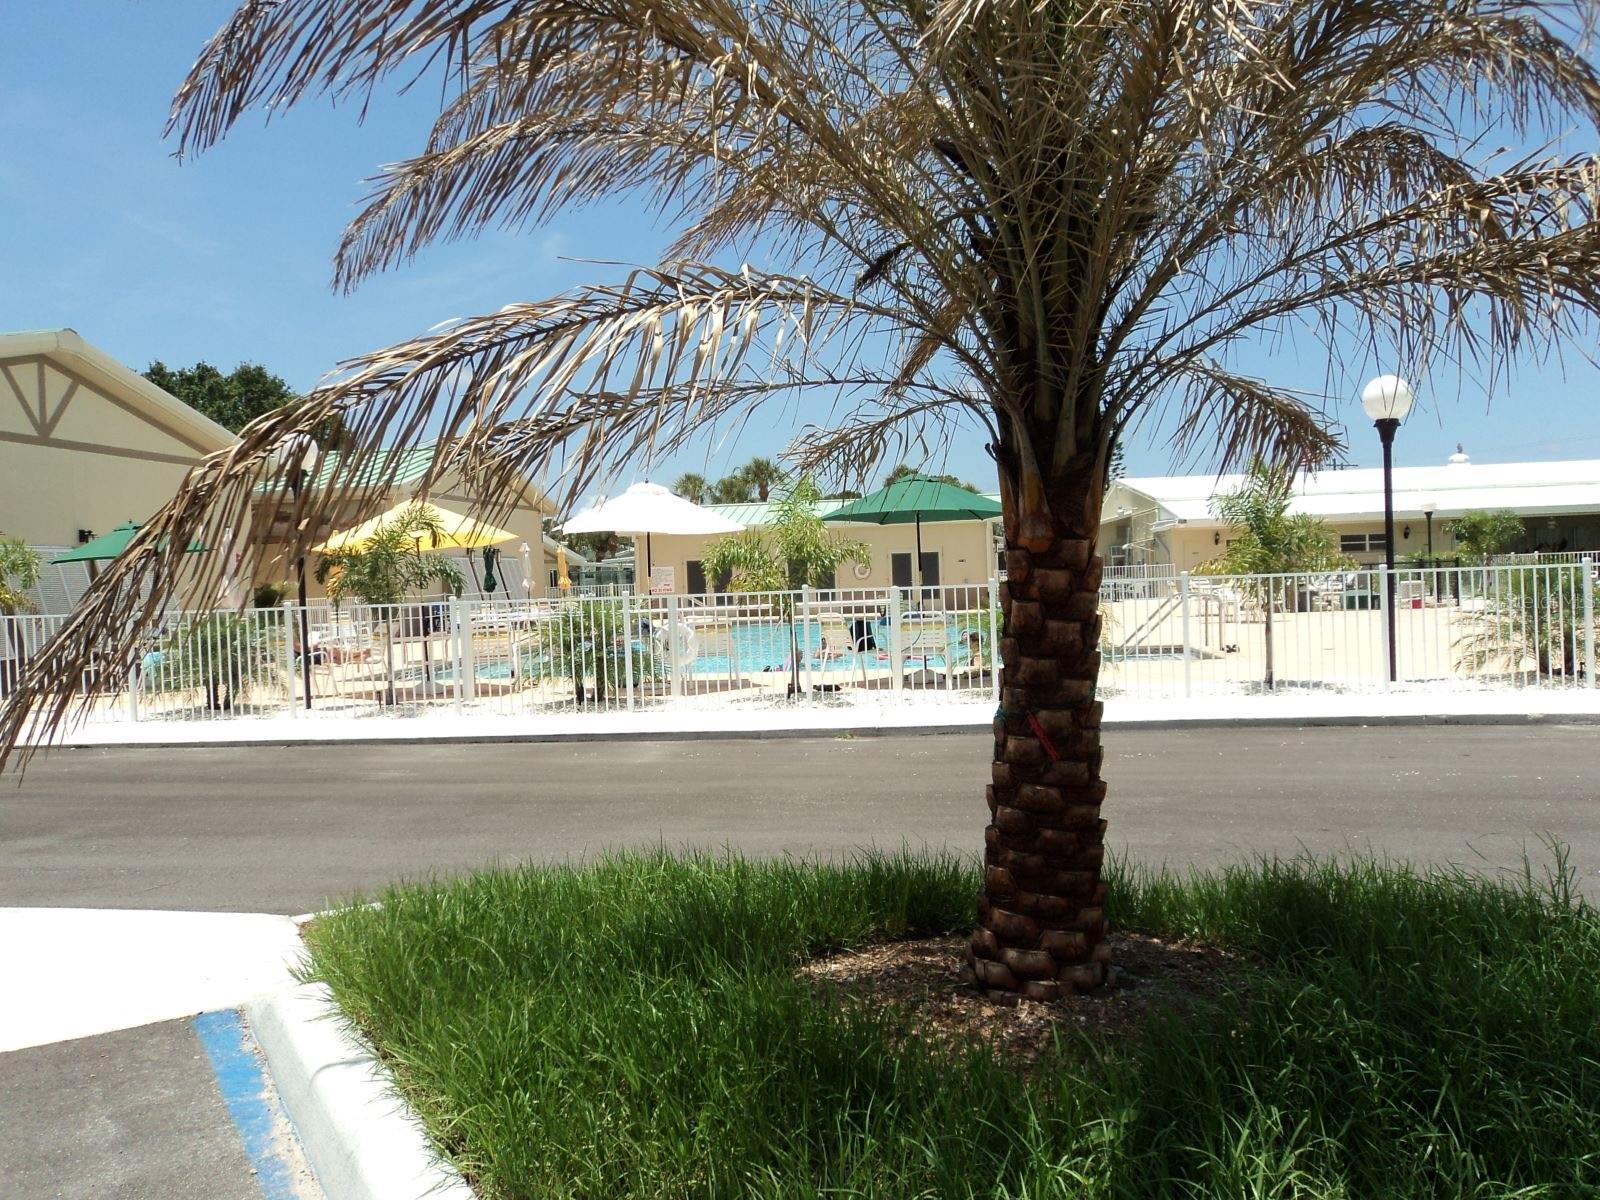
BEAUTIFUL WATERVIEWS AND SUNSETS FROM THIS HOME!!! THIS HOME HAS A FULL VIEW OF THE HARBOR. RESORT STYLE LIVING. COUNTRY CLUB ESTATES IS A WATERFRONT AND BOATING COMMUNITY. CHECK OUT THE LARGE ROOMS. GREAT SPACE IN EVERY ROOM. THE LIVING ROOM IS APPROXIMATELY 23 X 26 WITH LOTS OF WINDOWS LOOKING OUT AT BOATS IN THE HARBOR. OPEN FLOOR PLAN FOR GREAT ENTERTAINING AND THE OUTDOOR SPACE, WITH SCREENED IN LANAI AND FRONT PORCH AREA FOR WATCHING FOR THE MANATEES AND DOLPHINS. ENJOY ALL THAT COUNTRY CLUB ESTATES HAS TO OFFER, INCLUDING TWO CLUBHOUSES, BOTH WITH FULL KITCHENS. ONE HAS A STAGE FOR THE MANY PRODUCTIONS AND BANDS FOR ENTERTAINMENT AND DANCING. THE OTHER SITS ON THE WATERWAY WITH MANY DOLPHIN AND MANATEE SIGHTINGS. BOAT SLIPS AVAILABLE TO RENT, WITH EASY ACCESS TO THE INTRACOASTAL WATERWAY THAT LEADS TO THE GULF. THERE IS A HEATED POOL, HOT TUB, PICKLEBALL, CORNHOLE, SHUFFLEBOARD, A FITNESS CENTER, LIBRARY, SEWING ROOM, PING PONG, BILLIARDS. BOOK CLUB, POKER, BRIDGE, TRIVIA, BINGO. TOO MANY GROUPS TO MENTION. GOLF CART PARADES AND SCAVENGER HUNTS. EASY ACCESS TO SHOPPING, BEACH, HISTORIC DOWNTOWN VENICE. ACCESS TO TRAIL, FOR WALKING OR RIDING YOUR BIKE.

Additional Information

Taxes
$1174
Minimum Lease
1 Month
Hoa Fee
$255
HOA Payment Schedule
Monthly
Maintenance Includes
Cable TV, Pool, Escrow Reserves Fund, Internet, Maintenance Grounds, Management, Private Road, Recreational Facilities, Sewer, Trash, Water
Other Fees Amount
149
Other Fees Term
Monthly
Location
Private
Community Features
Buyer Approval Required, Clubhouse, Deed Restrictions, Fitness Center, Golf Carts OK, Pool
Property Description
One Story
Zoning
RMH
Interior Layout
Built-in Features, Ceiling Fans(s), Eat-in Kitchen, Open Floorplan, Primary Bedroom Main Floor, Thermostat, Walk-In Closet(s), Window Treatments
Interior Features
Built-in Features, Ceiling Fans(s), Eat-in Kitchen, Open Floorplan, Primary Bedroom Main Floor, Thermostat, Walk-In Closet(s), Window Treatments
Floor
Carpet, Vinyl
Appliances
Dishwasher, Dryer, Microwave, Range, Refrigerator, Washer
Utilities
Cable Connected, Electricity Connected, Public, Sewer Connected, Water Connected
Heating
Central
Air Conditioning
Central Air
Exterior Construction
Vinyl Siding
Exterior Features
Awning(s), Sliding Doors, Storage
Roof
Membrane
Pool
Community
Garage Carport
2 Car Carport
Housing for Older Persons
Yes
Water View
Bay/Harbor - Full, Intracoastal Waterway
Pets
Allowed
Max Pet Weight
40
Pet Size
Small (16-35 Lbs.)
Flood Zone Code
X
Parcel ID
0429021440
Legal Description
UNIT 440 COUNTRY CLUB ESTATES

Listing courtesy of COUNTRY CLUB ESTATES SALES INC. 941-486-0591

Mortgage Calculator

Amount of Loan
Annual Interest Rate
%
Term of Loan
Years

Does not include any taxes or fees.
Please consult a financial professional.
Calculator source: Real Geeks

StellarMLS is the source of this information via Internet Data Exchange Program. All listing information is deemed reliable but not guaranteed and should be independently verified through personal inspection by appropriate professionals. Listings displayed on this website may be subject to prior sale or removal from sale. Availability of any listing should always be independently verified. Listing information is provided for consumer personal, non-commercial use, solely to identify potential properties for potential purchase. All other use is strictly prohibited and may violate relevant federal and state law. Data last updated on