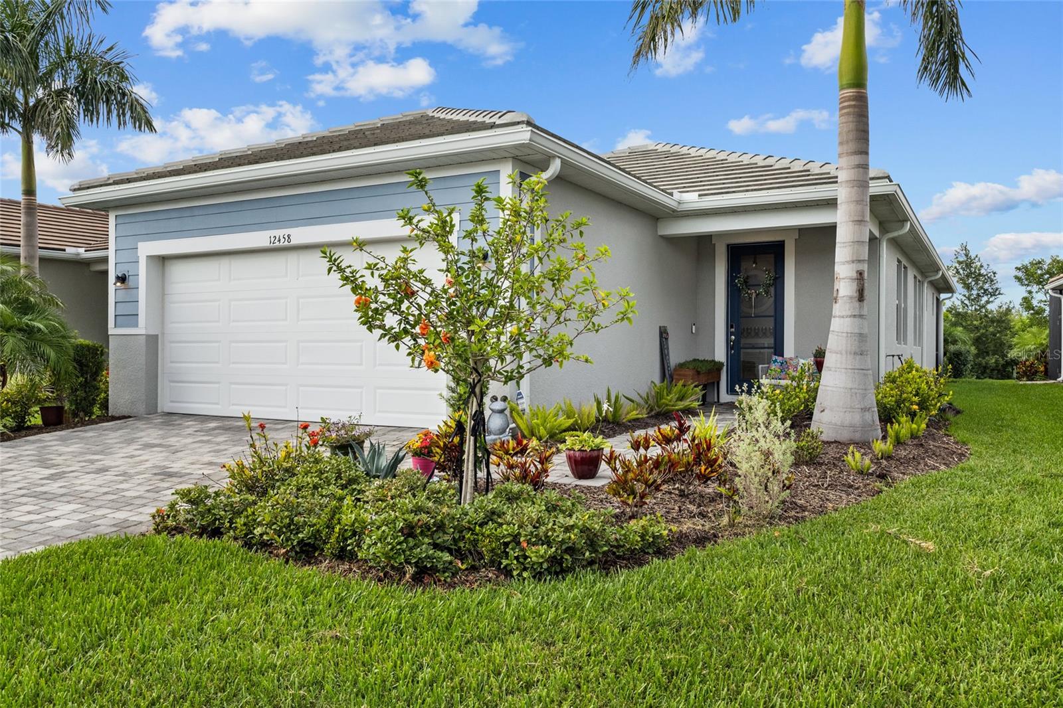


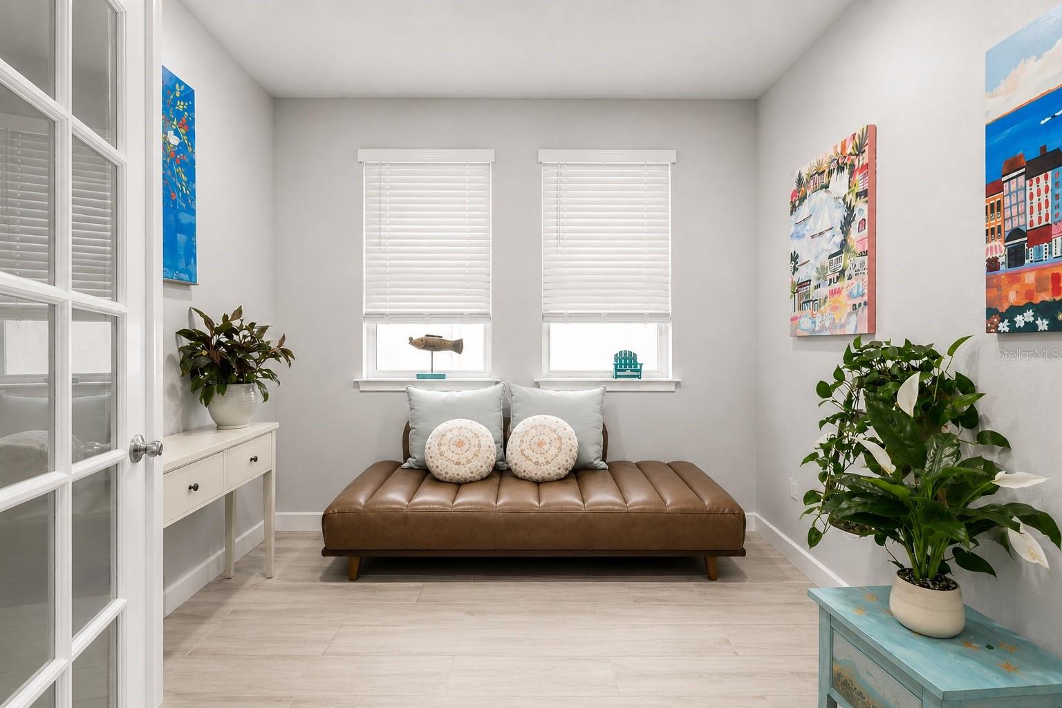


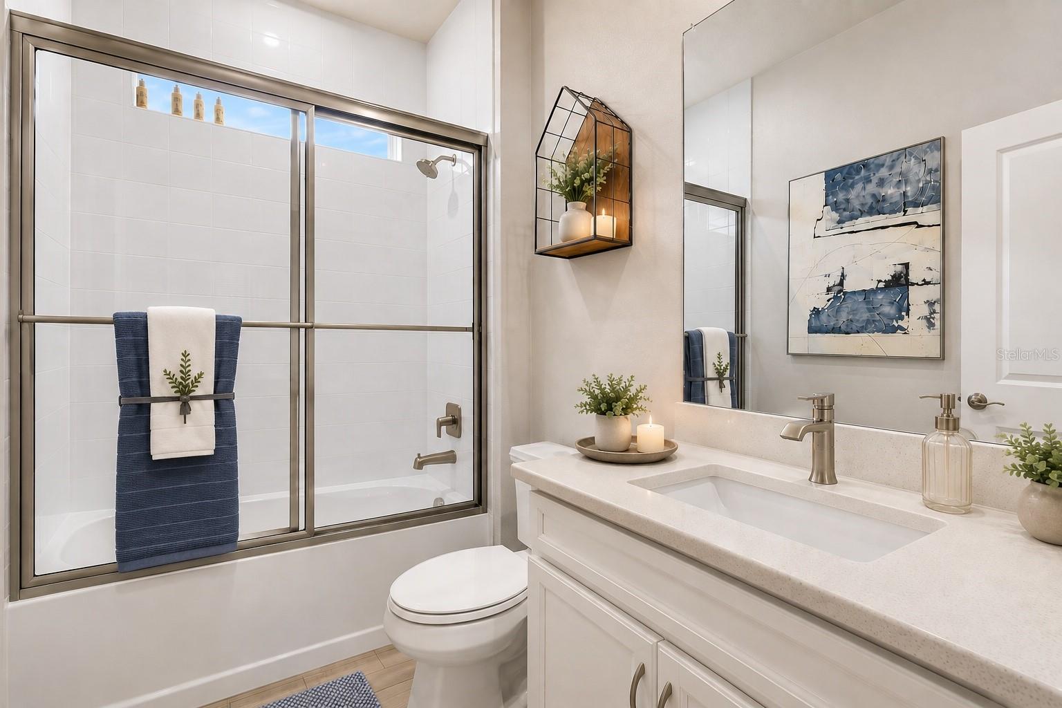


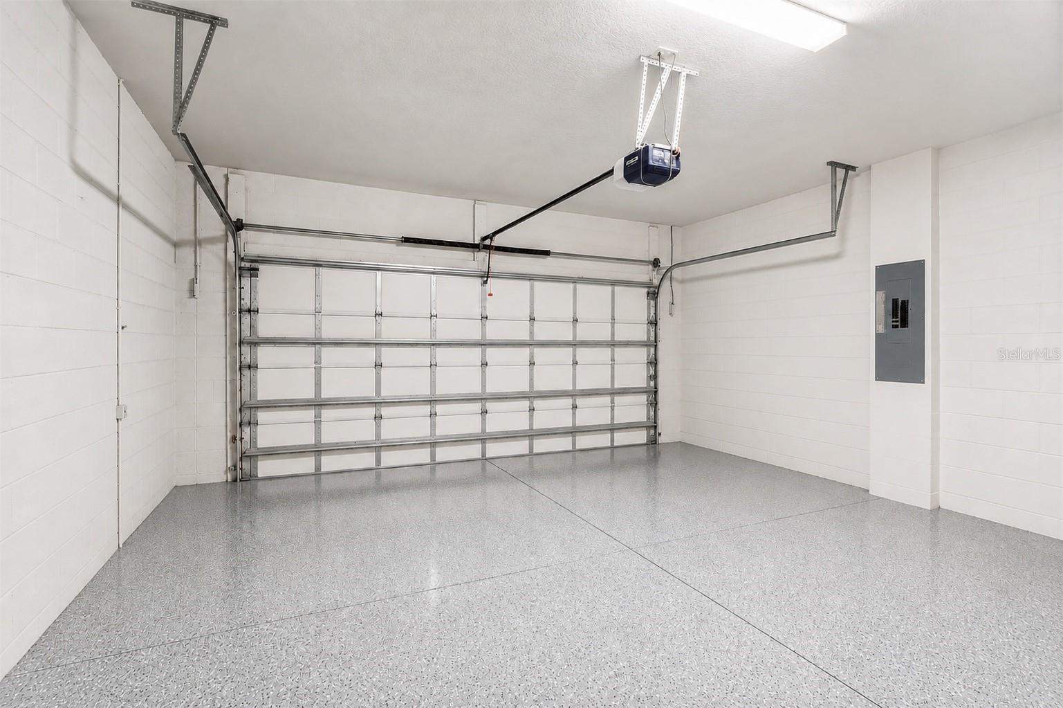


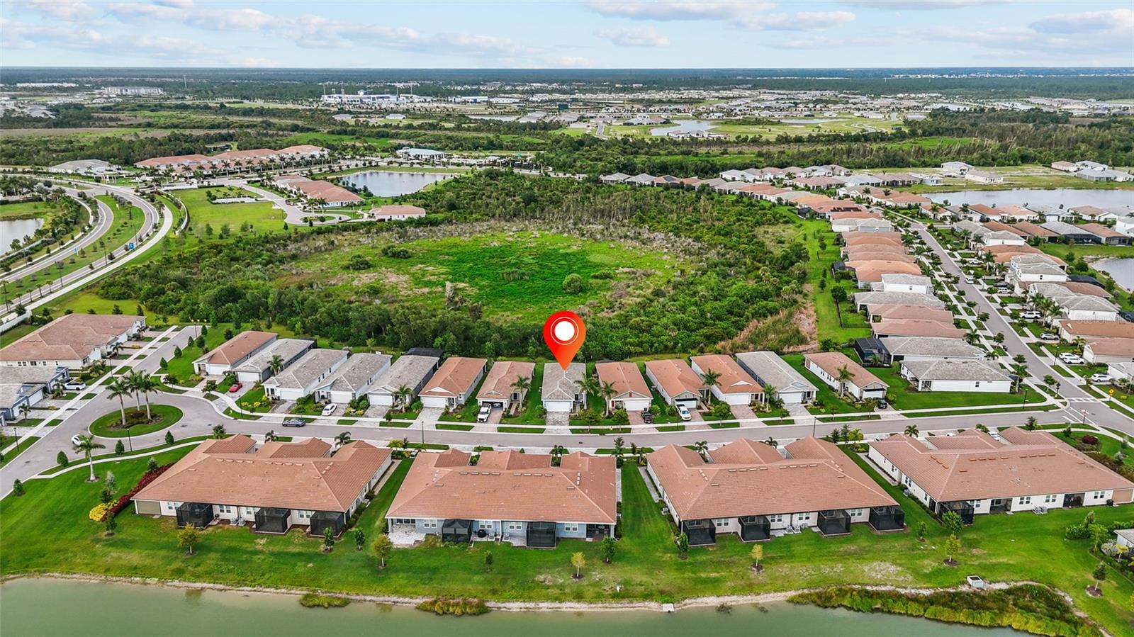


Welcome to 12458 Somatic Court, where thoughtful design, custom upgrades, and timeless charm come together in one of Wellen Park's most sought-after communities. Located within the gated community of Sunstone, this beautifully reimagined residence offers the perfect blend of luxury, comfort, and Florida-inspired living. From the moment you step inside, you'll notice this is not your typical new construction home. Soaring ceilings, abundant natural light, designer finishes, and carefully curated details create a warm and inviting atmosphere filled with character and style. Every space has been thoughtfully enhanced, transforming this home into a truly special retreat. The open-concept floor plan is ideal for both everyday living and entertaining. At the heart of the home, the gourmet kitchen showcases 42-inch cabinetry, gleaming quartz countertops, a built-in oven, modern cooktop, stainless steel appliances, designer range hood, and an oversized island with an extended quartz surface that naturally becomes the gathering place for family and friends. The owner's suite is a private sanctuary featuring an elegant tray ceiling, spacious walk-in closet, and a luxurious ensuite bath complete with dual vanities, a soaking tub, and a large glass-enclosed shower. A generously sized guest bedroom and beautifully appointed guest bath provide comfort and privacy for visitors. French doors open to a versatile flex room that can easily serve as a home office, reading room, creative space, or additional guest accommodations. A dedicated laundry room and epoxy-finished two-car garage add functionality and convenience. One of the home's most impressive features is its seamless connection to the outdoors. Open the expansive telescoping sliding glass doors and extend your living space onto the screened paver lanai. Surrounded by lush landscaping and enhanced privacy with no rear neighbors, this peaceful outdoor setting is perfect for morning coffee, evening cocktails, or simply enjoying the beauty of Southwest Florida. Why wait months for new construction and spend thousands on upgrades when this exceptional home is already complete and filled with custom touches that create warmth, personality, and charm? Sunstone residents enjoy a resort-style lifestyle with exceptional amenities including a clubhouse, fitness center, resort pool, social terrace, catering bar, pickleball courts, dog park, gathering spaces, grilling stations, tot lot, and gated entry. Ideally situated in the heart of Wellen Park, you'll be just minutes from Downtown Wellen, CoolToday Park, shopping, dining, entertainment, medical facilities, top-rated schools, and the Gulf Coast's award-winning beaches. Enjoy waterfront dining, live entertainment, community events, scenic trails, and the vibrant lifestyle that has made Wellen Park one of Florida's most desirable places to call home. This is more than a home—it's a lifestyle. Come experience the charm, character, and elevated living that make 12458 Somatic Court truly unforgettable.
Listing courtesy of MICHAEL SAUNDERS & COMPANY. 941-493-2500
StellarMLS is the source of this information via Internet Data Exchange Program. All listing information is deemed reliable but not guaranteed and should be independently verified through personal inspection by appropriate professionals. Listings displayed on this website may be subject to prior sale or removal from sale. Availability of any listing should always be independently verified. Listing information is provided for consumer personal, non-commercial use, solely to identify potential properties for potential purchase. All other use is strictly prohibited and may violate relevant federal and state law. Data last updated on

/u.realgeeks.media/srqhousehunters/Header1_2020.jpg)