


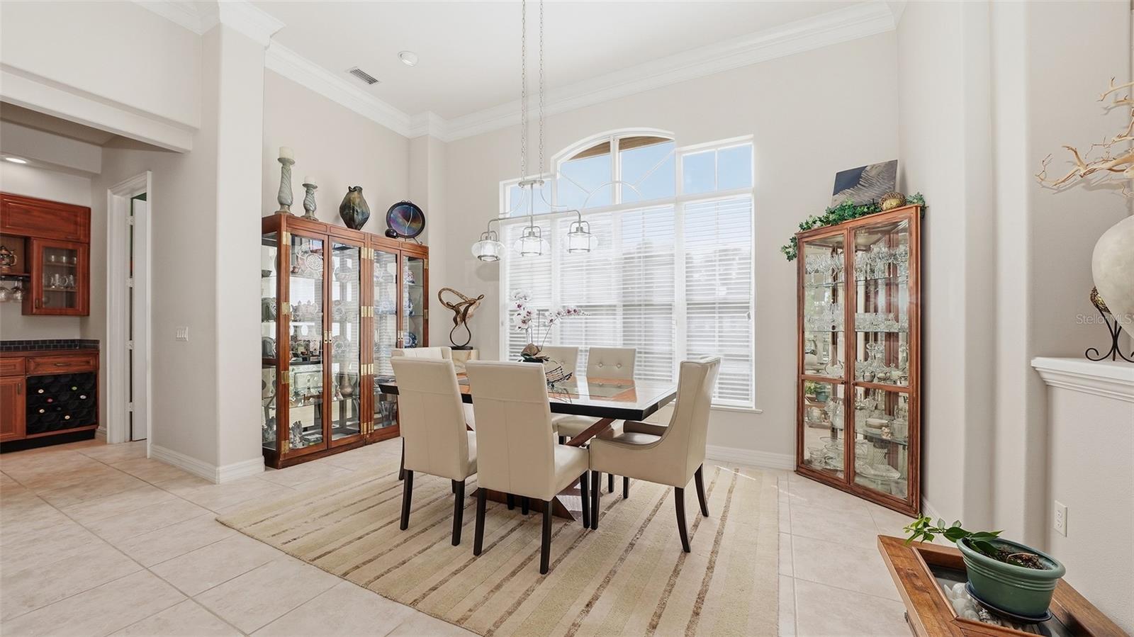


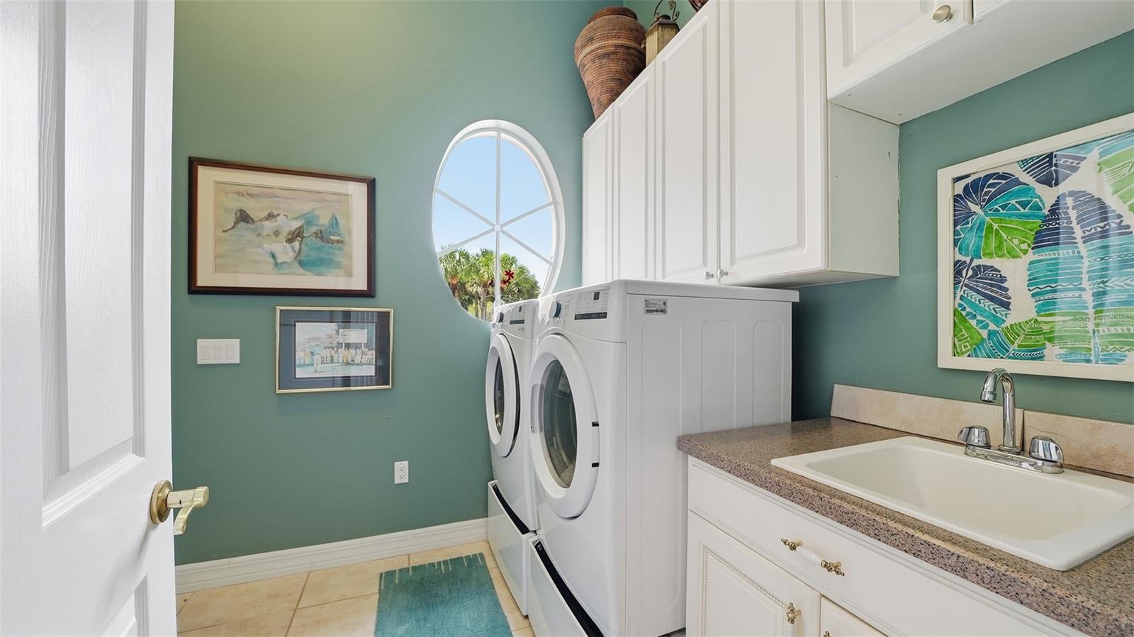


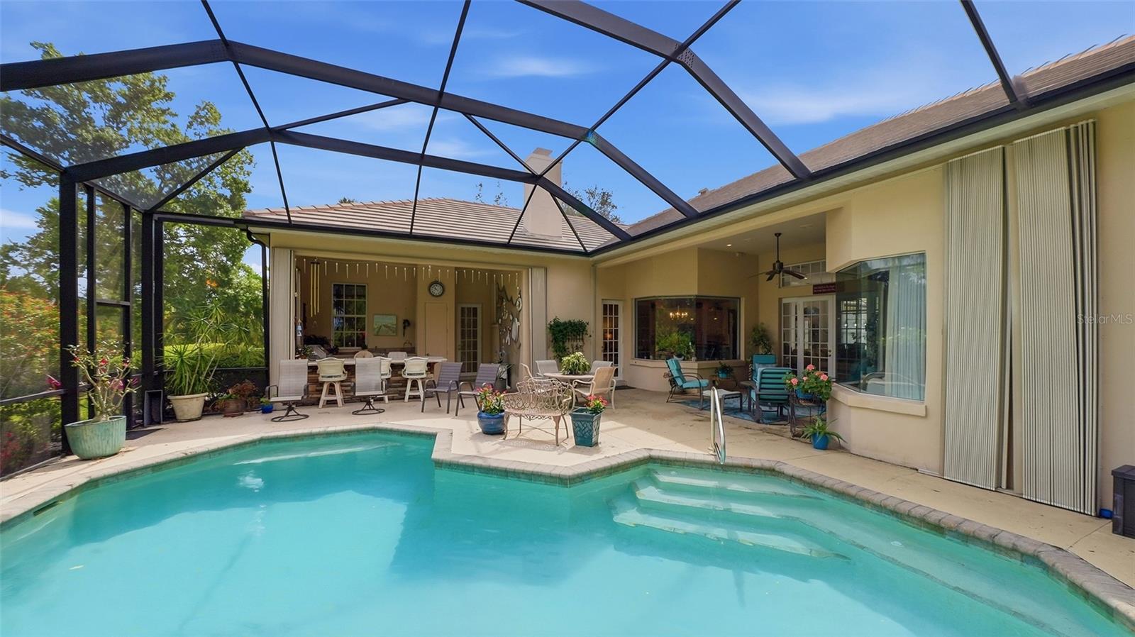


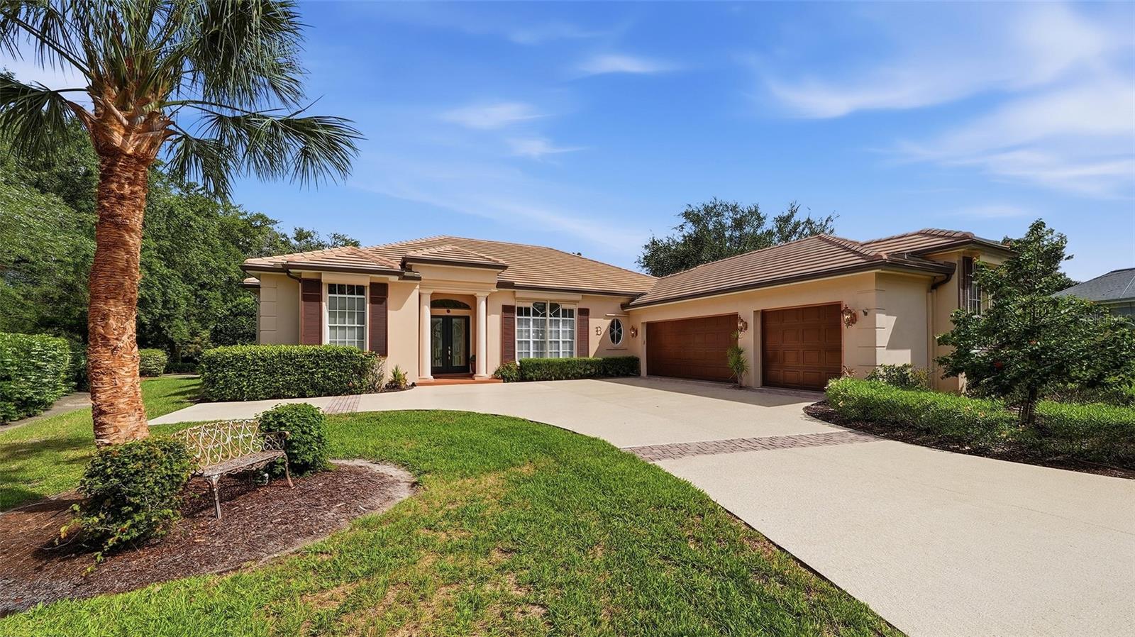


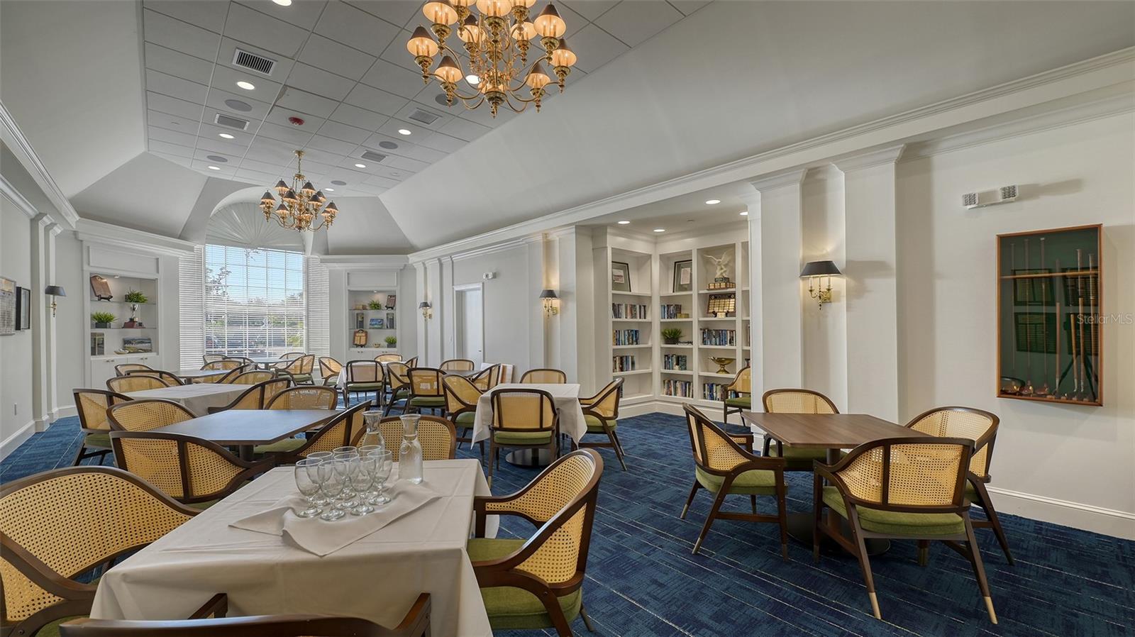


Experience elevated Florida living in this exquisitely appointed 3-bedroom plus den with custom built-in cabinetry, 3-bath estate residence with a 3-car garage, gracefully situated within the distinguished Boca Royale Golf & Country Club. Encompassing more than 3,300 square feet of air-conditioned living space, this exceptional home showcases generously proportioned interiors, sophisticated finishes, ceramic tile and engineered flooring throughout, a new roof in 2024, and hurricane shutters for all windows and doors. Designed with both elegance and functionality in mind, the gourmet kitchen features beautiful stone countertops, abundant custom cabinetry, expansive prep space, and newer appliances, creating an ideal setting for both everyday living and effortless entertaining. The luxurious primary suite serves as a private retreat, offering grand California-style walk-in closets, a dedicated dressing area, and a spa-inspired bath with garden tub, separate shower, and split double vanities. The fourth bedroom has been thoughtfully transformed into an elegant office or den with built-in cabinetry and desk, while the third bedroom is beautifully enhanced with high-end cabinetry and its own en-suite bath. Outdoor living is equally impressive, with a heated swimming pool, expansive covered lanai, and outdoor kitchen overlooking an oversized homesite of more than one-half acre. Included social membership provides access to the clubhouse, fine dining, tennis, pickleball, fitness center, and an active calendar of social events, while golf membership is available separately. Ideally positioned just minutes from Manasota Beach and Englewood Beach, and close to shopping, dining, and the arts, this remarkable property offers a rare blend of luxury, comfort, and coastal lifestyle.
Listing courtesy of COLDWELL BANKER SARASOTA CENT.. 941-487-5600
StellarMLS is the source of this information via Internet Data Exchange Program. All listing information is deemed reliable but not guaranteed and should be independently verified through personal inspection by appropriate professionals. Listings displayed on this website may be subject to prior sale or removal from sale. Availability of any listing should always be independently verified. Listing information is provided for consumer personal, non-commercial use, solely to identify potential properties for potential purchase. All other use is strictly prohibited and may violate relevant federal and state law. Data last updated on

/u.realgeeks.media/srqhousehunters/Header1_2020.jpg)