12650 Palatka Drive, Venice, FL 34293

$500,000
2
BD
2
BA
1,632
SqFt

Show Photos

Verify your account to unlock exclusive photos, mortgage tools, and more.

List Price
$500,000
Status
Active
Days on Market
80
MLS#
N6144262
Property Style
Villa
Architectural Style
Florida
Year Built
2024
Bedrooms
2
Bathrooms
2
Living Area
1,632
Lot Size
6,423
Acres
0.15
Total Acreage
0 to less than 1/4
Legal Subdivision Name
Grand Palm Ph 2b
Community Name
Grand Palm
MLS Area Major
Venice

Property Description

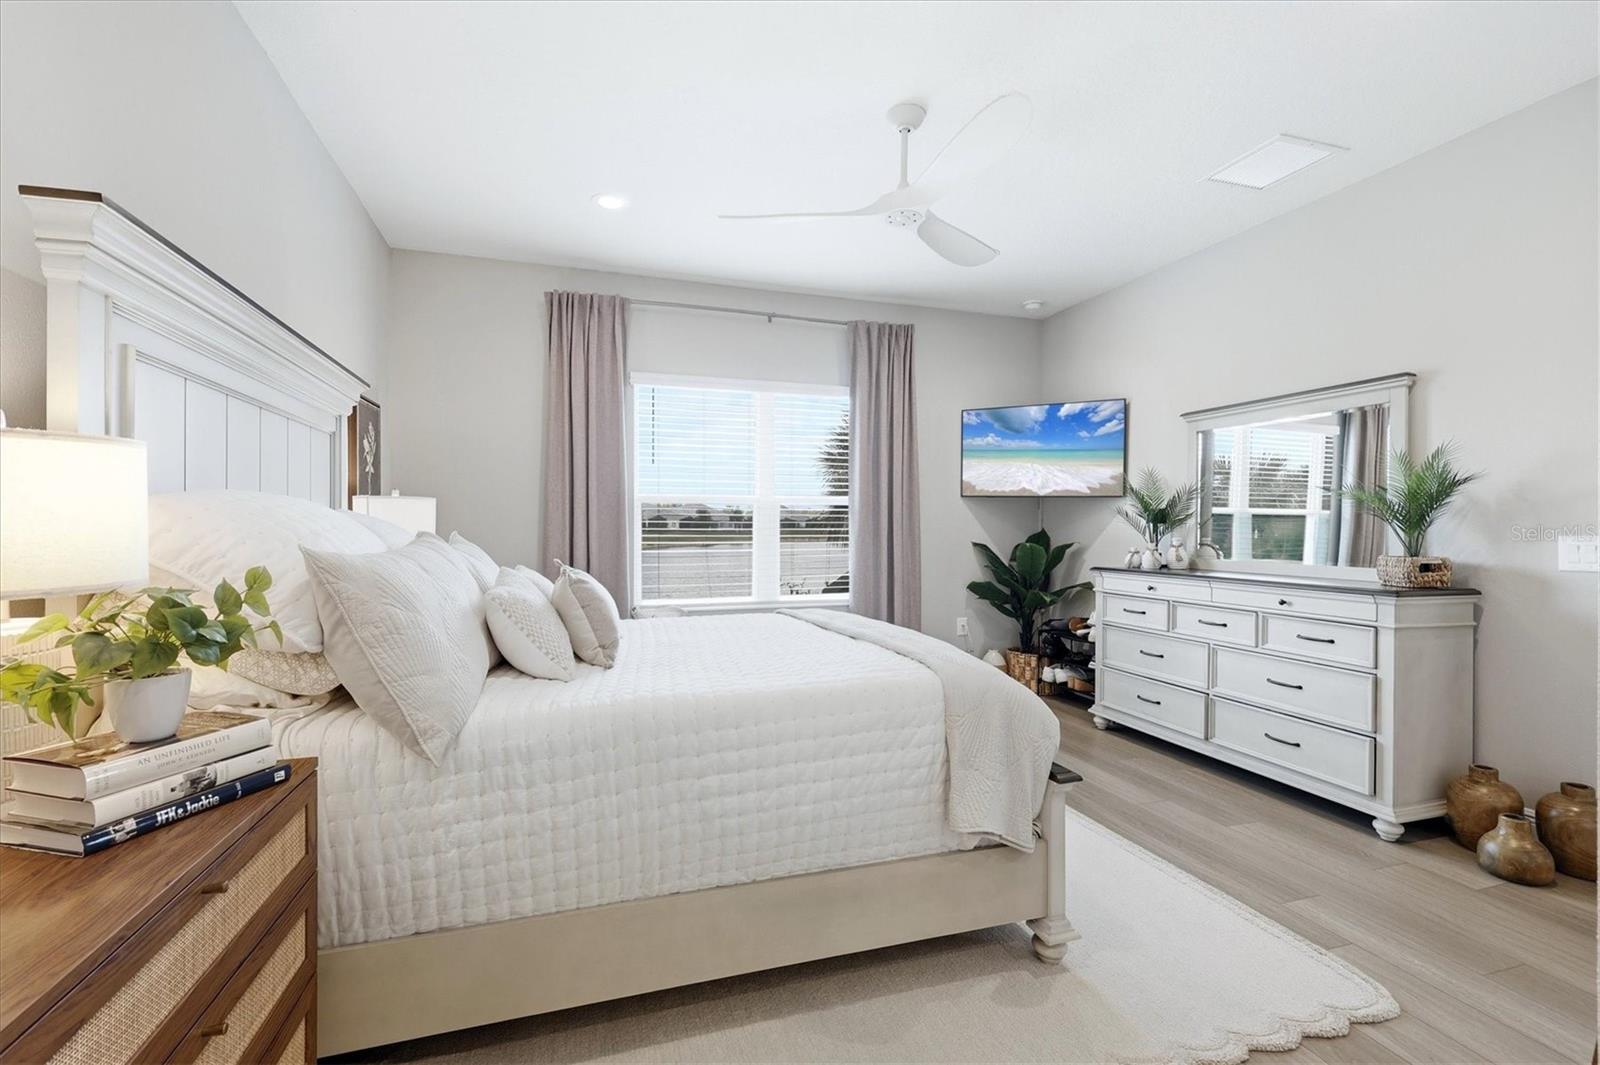
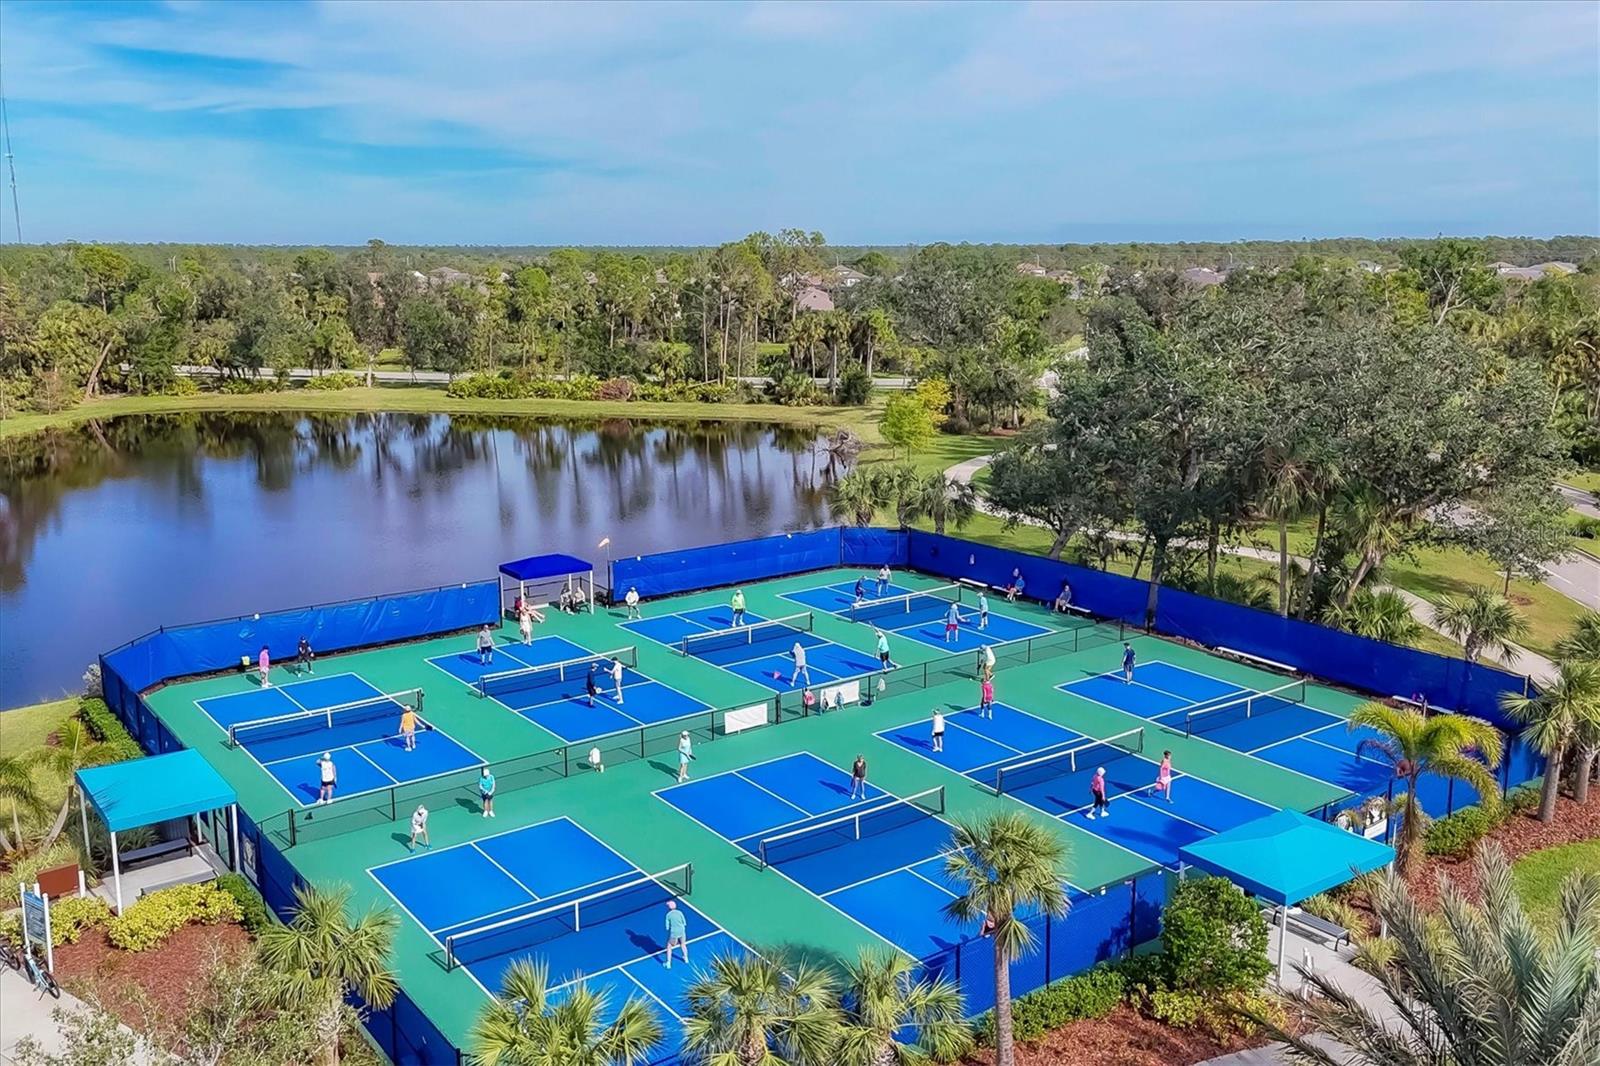
Experience elevated Florida living in this stunning 2024-built Tidewinds 2 villa located in the highly sought-after Grand Palm community. An award-winning community with resort-style amenities and lush green spaces, miles of trails, and a vibrant lifestyle. This professionally decorated 2-bedroom, 2-bath home with a versatile flex room showcases a spectacular full-length pond view and offers more upgrades than the builder's model. Designed with both luxury and comfort in mind, the open-concept floor plan features luxury vinyl flooring throughout, soaring 9-foot doors, crown molding, and an expansive pocket sliding glass door that seamlessly blends indoor and outdoor living. The extended lanai creates the perfect space to relax and enjoy tranquil waterfront sunsets, while hurricane impact windows provide peace of mind year-round. The designer kitchen and entertaining spaces are enhanced by a custom built-in bar complete with a beverage refrigerator and built-in ice maker, ideal for hosting guests in style. All warranties transfer, roof, exterior paint and landscape covered by HOA.

Additional Information

Taxes
$5747
Taxes
$1,117
Minimum Lease
6 Months
HOA Fee
$414
HOA Payment Schedule
Quarterly
Maintenance Includes
Common Area Taxes, Pool, Escrow Reserves Fund, Maintenance Structure, Maintenance Grounds, Maintenance, Pest Control, Recreational Facilities, Security, Sewer
Location
Landscaped, Oversized Lot, Sidewalk
Community Features
Community Mailbox, Dog Park, Fitness Center, Gated Community - No Guard, Golf Carts OK, Irrigation-Reclaimed Water, No Truck/RV/Motorcycle Parking, Park, Playground, Pool, Sidewalks, Tennis Court(s), Street Lights, No Deed Restriction, Maintenance Free, Security
Property Description
One Story, Attached
Zoning
SAPD
Interior Layout
Built-in Features, Ceiling Fans(s), Crown Molding, Dry Bar, Eat-in Kitchen, High Ceilings, Kitchen/Family Room Combo, Open Floorplan, Primary Bedroom Main Floor, Smart Home, Solid Surface Counters, Solid Wood Cabinets, Thermostat, Tray Ceiling(s), Walk-In Closet(s), Window Treatments
Interior Features
Built-in Features, Ceiling Fans(s), Crown Molding, Dry Bar, Eat-in Kitchen, High Ceilings, Kitchen/Family Room Combo, Open Floorplan, Primary Bedroom Main Floor, Smart Home, Solid Surface Counters, Solid Wood Cabinets, Thermostat, Tray Ceiling(s), Walk-In Closet(s), Window Treatments
Floor
Ceramic Tile, Luxury Vinyl
Appliances
Bar Fridge, Built-In Oven, Cooktop, Dishwasher, Disposal, Dryer, Gas Water Heater, Ice Maker, Microwave, Range, Refrigerator, Washer
Utilities
Cable Available, Cable Connected, Electricity Connected, Natural Gas Available, Natural Gas Connected, Public, Sewer Connected, Underground Utilities, Water Connected
Heating
Central, Electric, Heat Pump
Air Conditioning
Central Air, Humidity Control
Exterior Construction
Block, Concrete, Stucco
Exterior Features
Lighting, Outdoor Grill, Playground, Private Entrance, Sidewalk, Sliding Doors
Roof
Slate
Foundation
Slab
Pool
Community
Pool Type
Lap
Garage Carport
2 Car Garage
Garage Spaces
2
Garage Features
Driveway, Garage Door Opener
Elementary School
Taylor Ranch Elementary
Middle School
Venice Area Middle
High School
Wellen Park High
Water View
Pond
Pets
Allowed
Flood Zone Code
X
Parcel ID
0760101656
Legal Description
LOT 1656, GRAND PALM PHASE 2B, PB 53 PG 146-163

Listing courtesy of MICHAEL SAUNDERS & COMPANY. 941-493-2500

Mortgage Calculator

Amount of Loan
Annual Interest Rate
%
Term of Loan
Years

Does not include any taxes or fees.
Please consult a financial professional.
Calculator source: Real Geeks

StellarMLS is the source of this information via Internet Data Exchange Program. All listing information is deemed reliable but not guaranteed and should be independently verified through personal inspection by appropriate professionals. Listings displayed on this website may be subject to prior sale or removal from sale. Availability of any listing should always be independently verified. Listing information is provided for consumer personal, non-commercial use, solely to identify potential properties for potential purchase. All other use is strictly prohibited and may violate relevant federal and state law. Data last updated on