


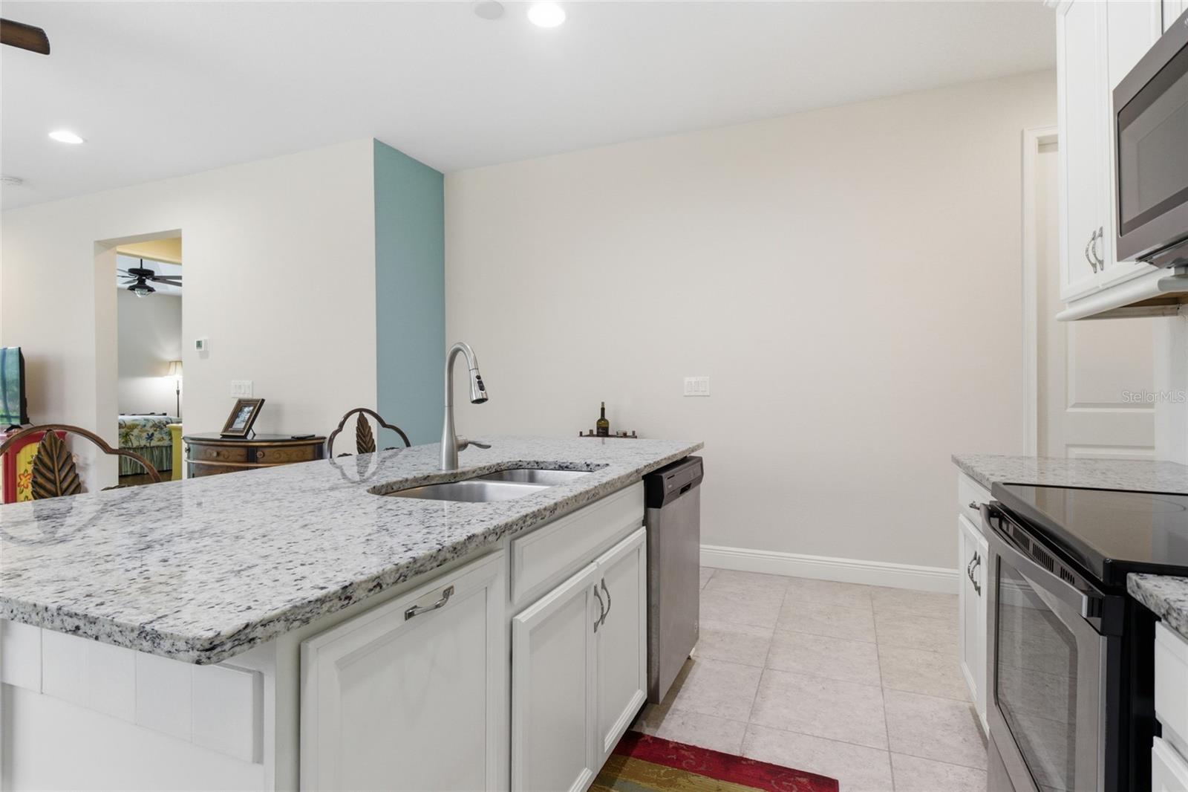


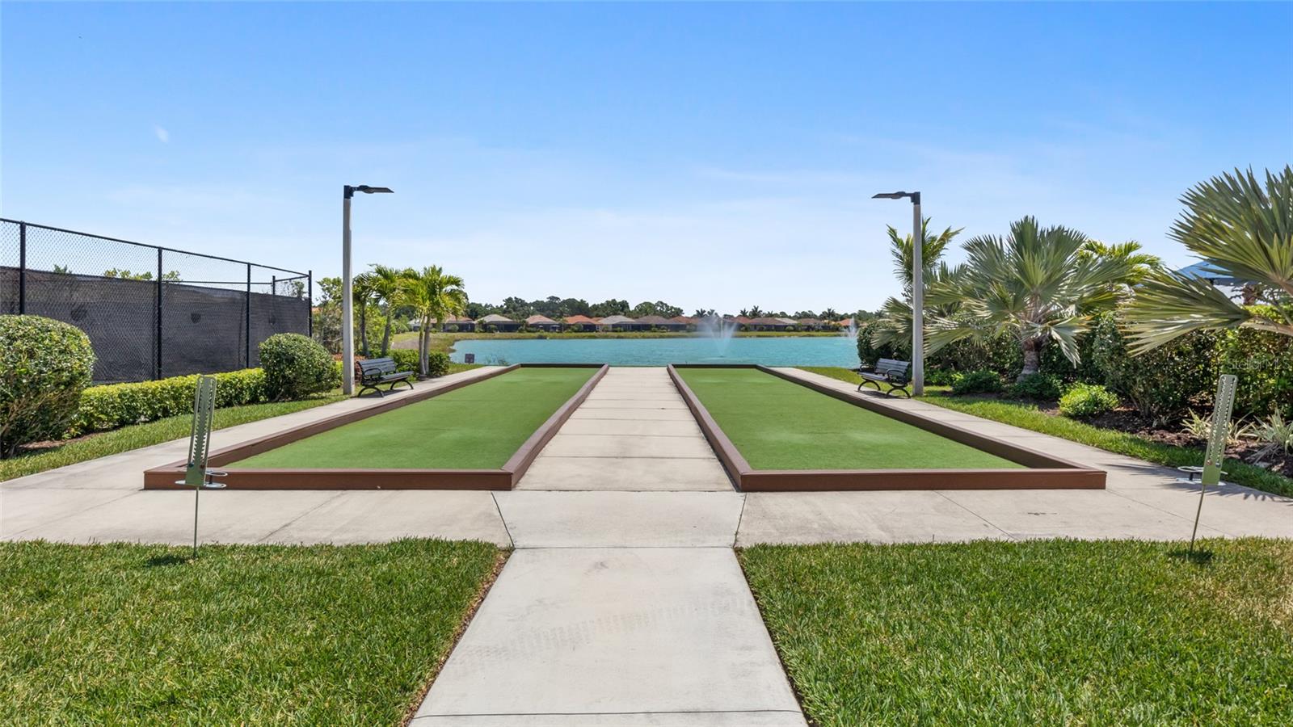

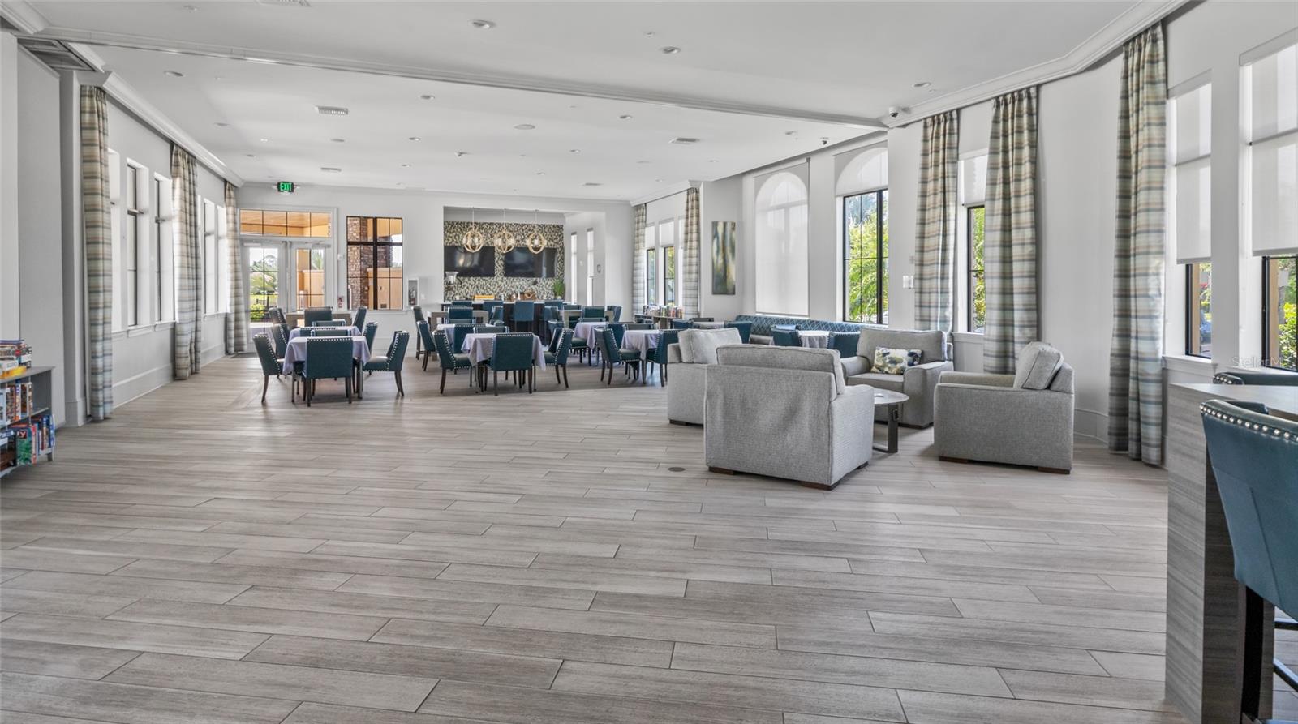

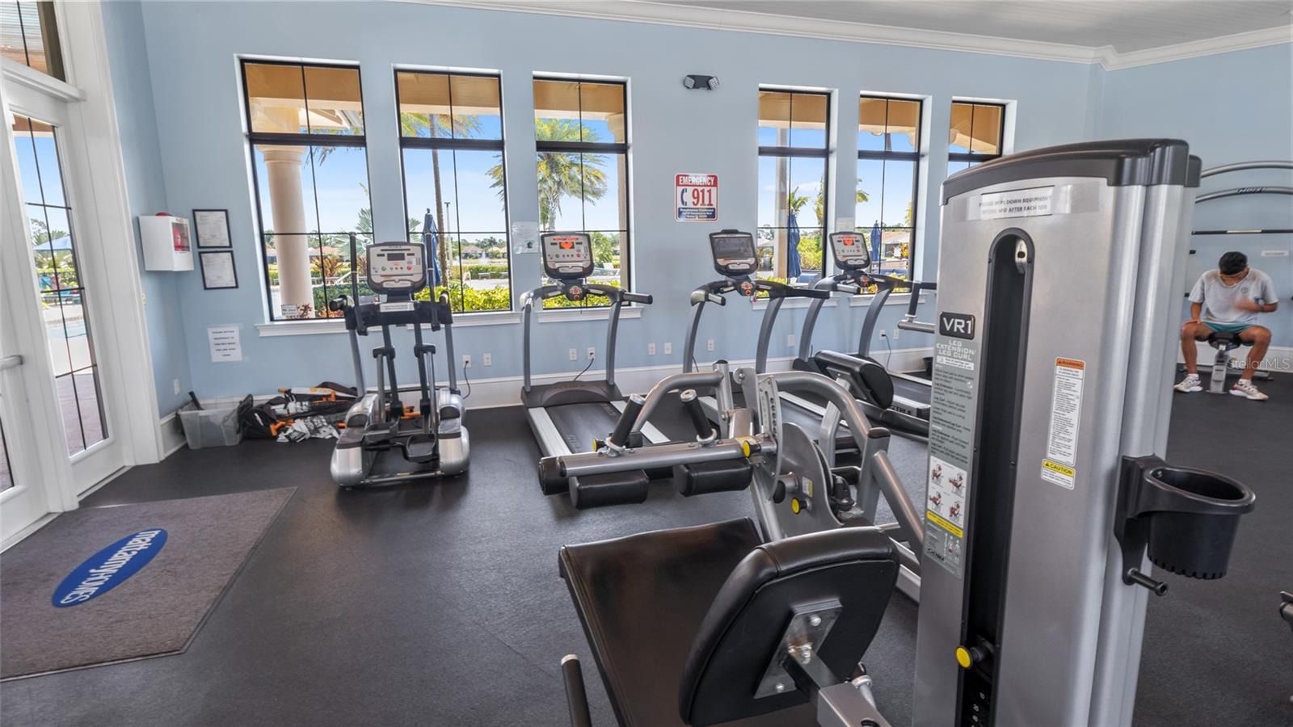


Welcome to this beautifully designed Tuscan-style Bayport villa in the heart of Wellen Park — where timeless architecture meets modern comfort. This sought-after open floor plan offers light-filled living spaces perfect for entertaining and everyday relaxation. The main living and wet areas feature elegant 17” x 17” tile flooring, creating a seamless, low-maintenance flow throughout. The spacious kitchen is the centerpiece of the home, showcasing: Stainless steel appliances, Granite countertops, Breakfast bar for casual dining, 42” upper cabinets offering abundant storage, Privately situated at the back of the home, the owner’s suite provides a peaceful retreat. Highlights include: Tray ceiling detail, Dual sinks, Large walk-in shower with built-in seat, Generous walk-in closet, Enjoy added privacy with a private lot setting, perfect for quiet mornings or relaxing evenings. Located within a gated neighborhood of thoughtfully crafted homes, residents enjoy fun-filled, resort-style amenities open year-round. This vibrant community sits in the hub of Wellen Park, close to River Road and offering convenient access to I-75 — making travel, dining, shopping, and beaches easily accessible. This villa delivers the ideal combination of style, comfort, privacy, and location — a true Florida lifestyle opportunity.
Listing courtesy of RE/MAX PALM REALTY OF VENICE. 941-451-2025
StellarMLS is the source of this information via Internet Data Exchange Program. All listing information is deemed reliable but not guaranteed and should be independently verified through personal inspection by appropriate professionals. Listings displayed on this website may be subject to prior sale or removal from sale. Availability of any listing should always be independently verified. Listing information is provided for consumer personal, non-commercial use, solely to identify potential properties for potential purchase. All other use is strictly prohibited and may violate relevant federal and state law. Data last updated on

/u.realgeeks.media/srqhousehunters/Header1_2020.jpg)