
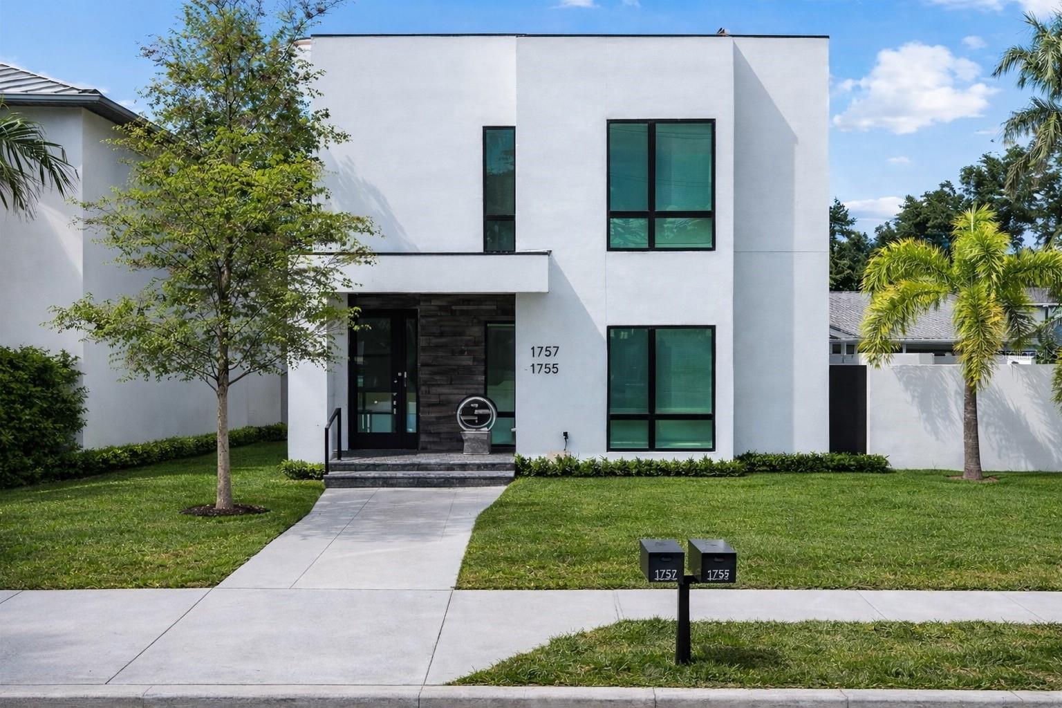


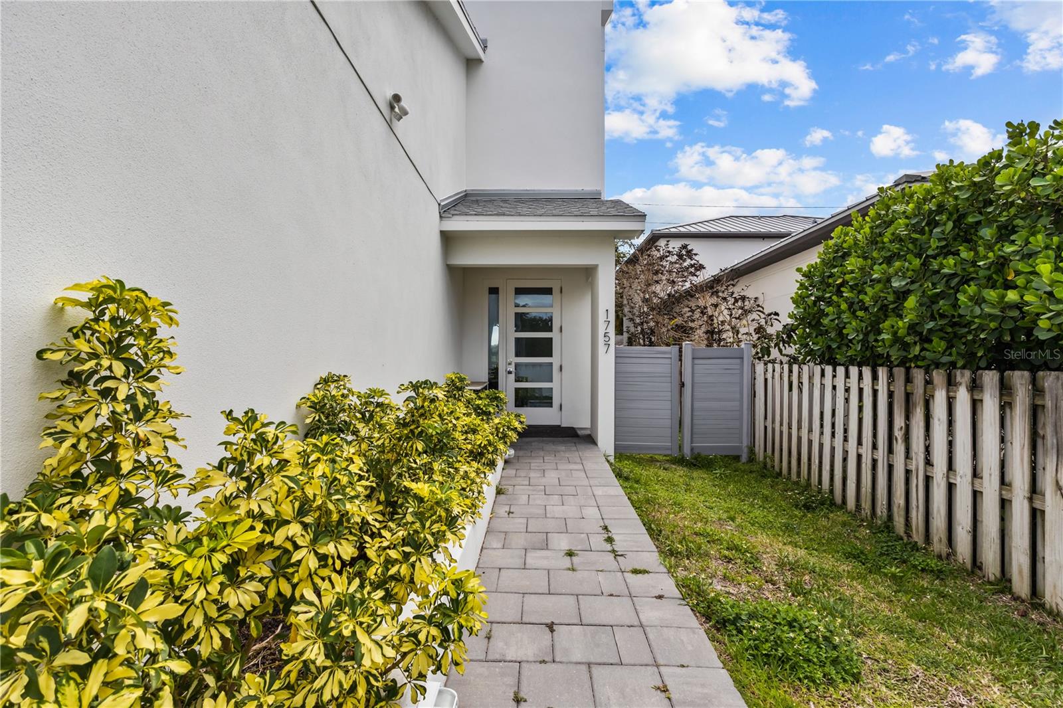


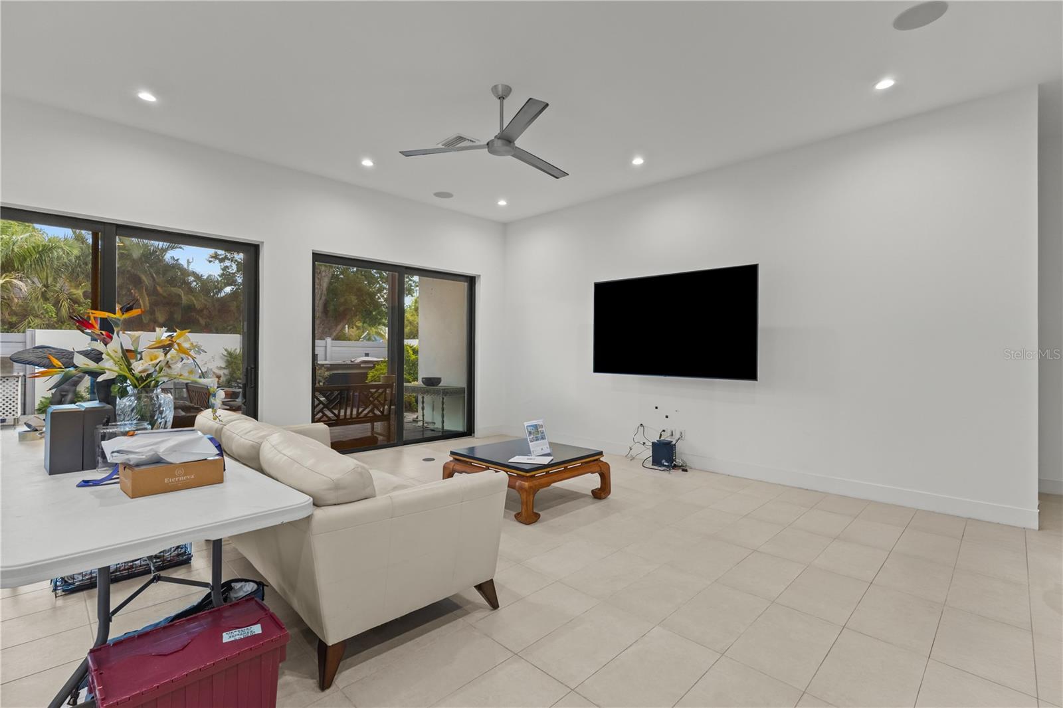


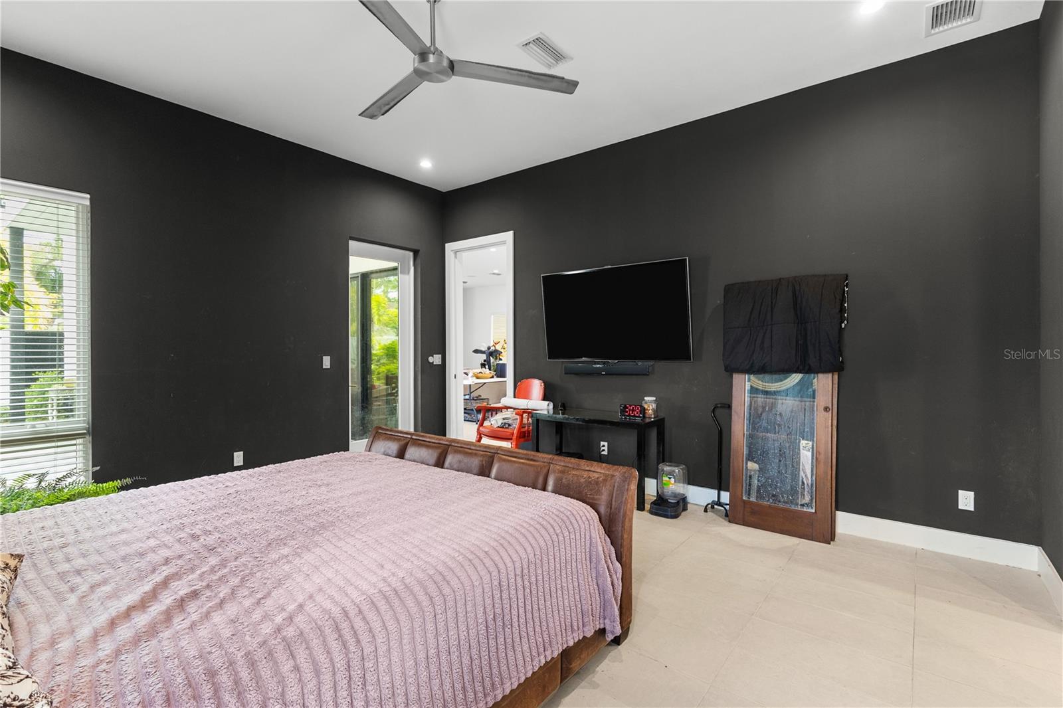


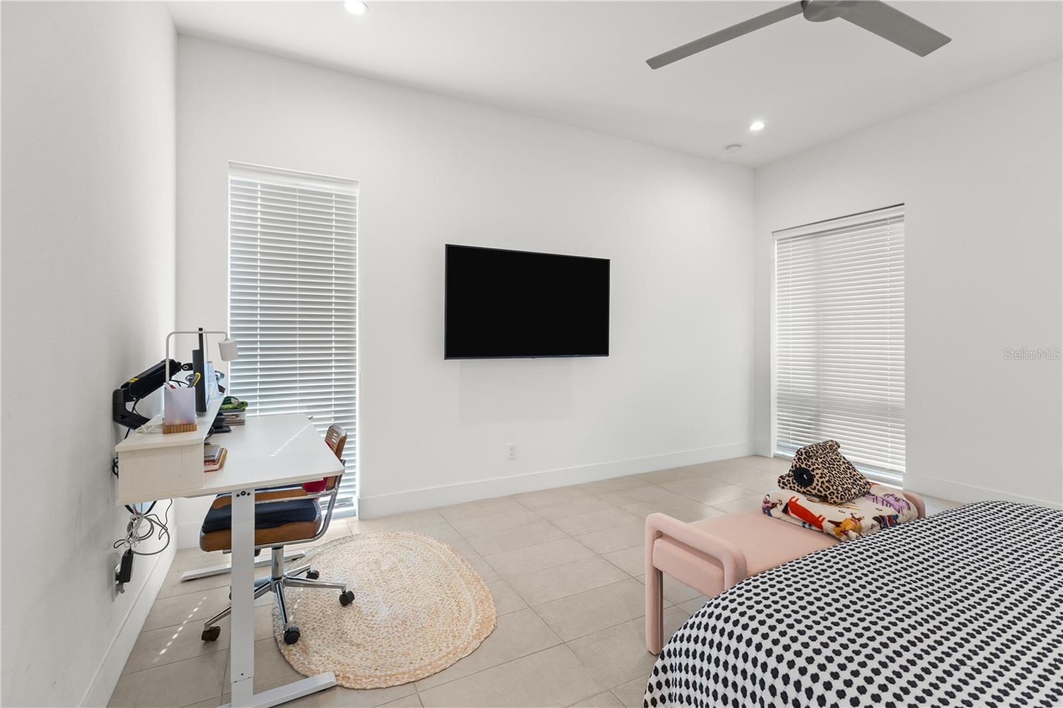


A rare blend of modern luxury, income potential + lifestyle flexibility awaits in this striking custom 2023 duplex in the heart of Gillespie Park, moments from downtown Sarasota. Designed for those wanting more than just a home, this architectural standout offers 4,400+ sq ft of elevated living with two fully independent residences, each approx 2,200 sq ft featuring 2 bedrooms, 2 bathrooms, private laundry, soaring ceilings + a light-filled expansive design. Whether downsizing, creating a multi-gen retreat, or offsetting your lifestyle with income, this property delivers exceptional versatility, live in one + generate revenue from the other (currently $3,600/month). The main level showcases a chef-inspired kitchen with premium Thermador appliances, gas cooking, dual dishwashers, walk-in pantry + built-in coffee/wine bar, while the upper level offers a refined private living experience with sleek Bosch appliances+ ensuite bedrooms. Outdoor living feels like a private resort with a secluded courtyard featuring an outdoor kitchen and hot tub, plus an expansive second-level balcony ideal for relaxing. Built for efficiency + longevity with solar power, natural gas tankless water heaters, elevator access + rare 3-car alley-access garage, features seldom found this close to downtown. Zoned for short-term rentals and crafted as a high-end multigenerational retreat with full custom handicap-accessible design, delivering an exclusive lifestyle in a prime location.
Listing courtesy of DANIEL CRAPPS AGENCY, INC.. 386-755-5110
StellarMLS is the source of this information via Internet Data Exchange Program. All listing information is deemed reliable but not guaranteed and should be independently verified through personal inspection by appropriate professionals. Listings displayed on this website may be subject to prior sale or removal from sale. Availability of any listing should always be independently verified. Listing information is provided for consumer personal, non-commercial use, solely to identify potential properties for potential purchase. All other use is strictly prohibited and may violate relevant federal and state law. Data last updated on

/u.realgeeks.media/srqhousehunters/Header1_2020.jpg)