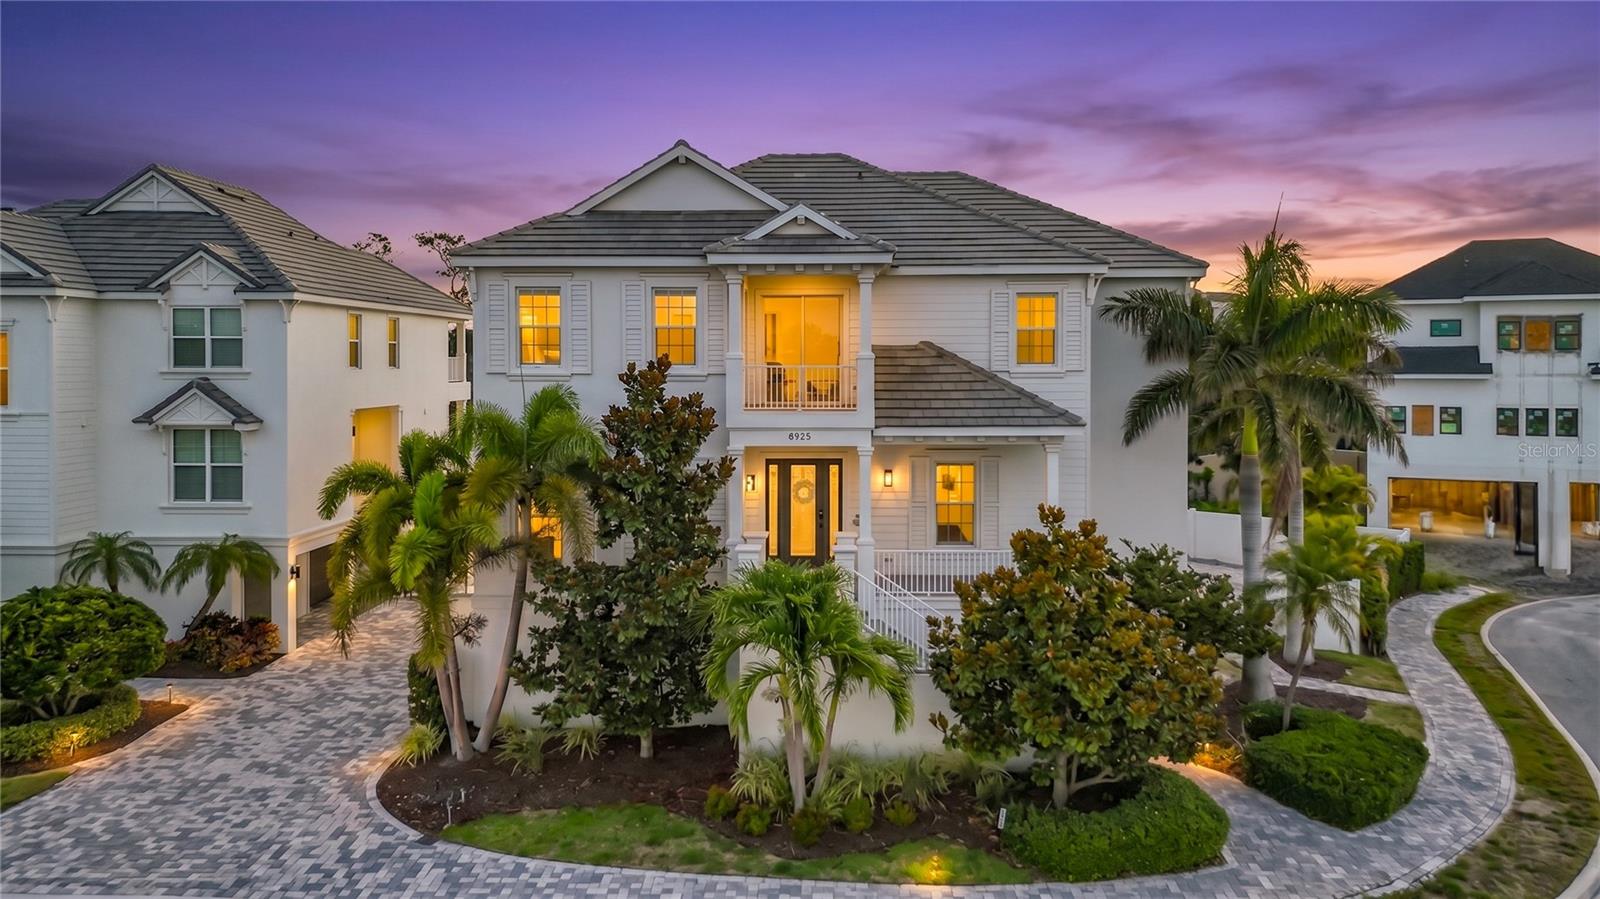


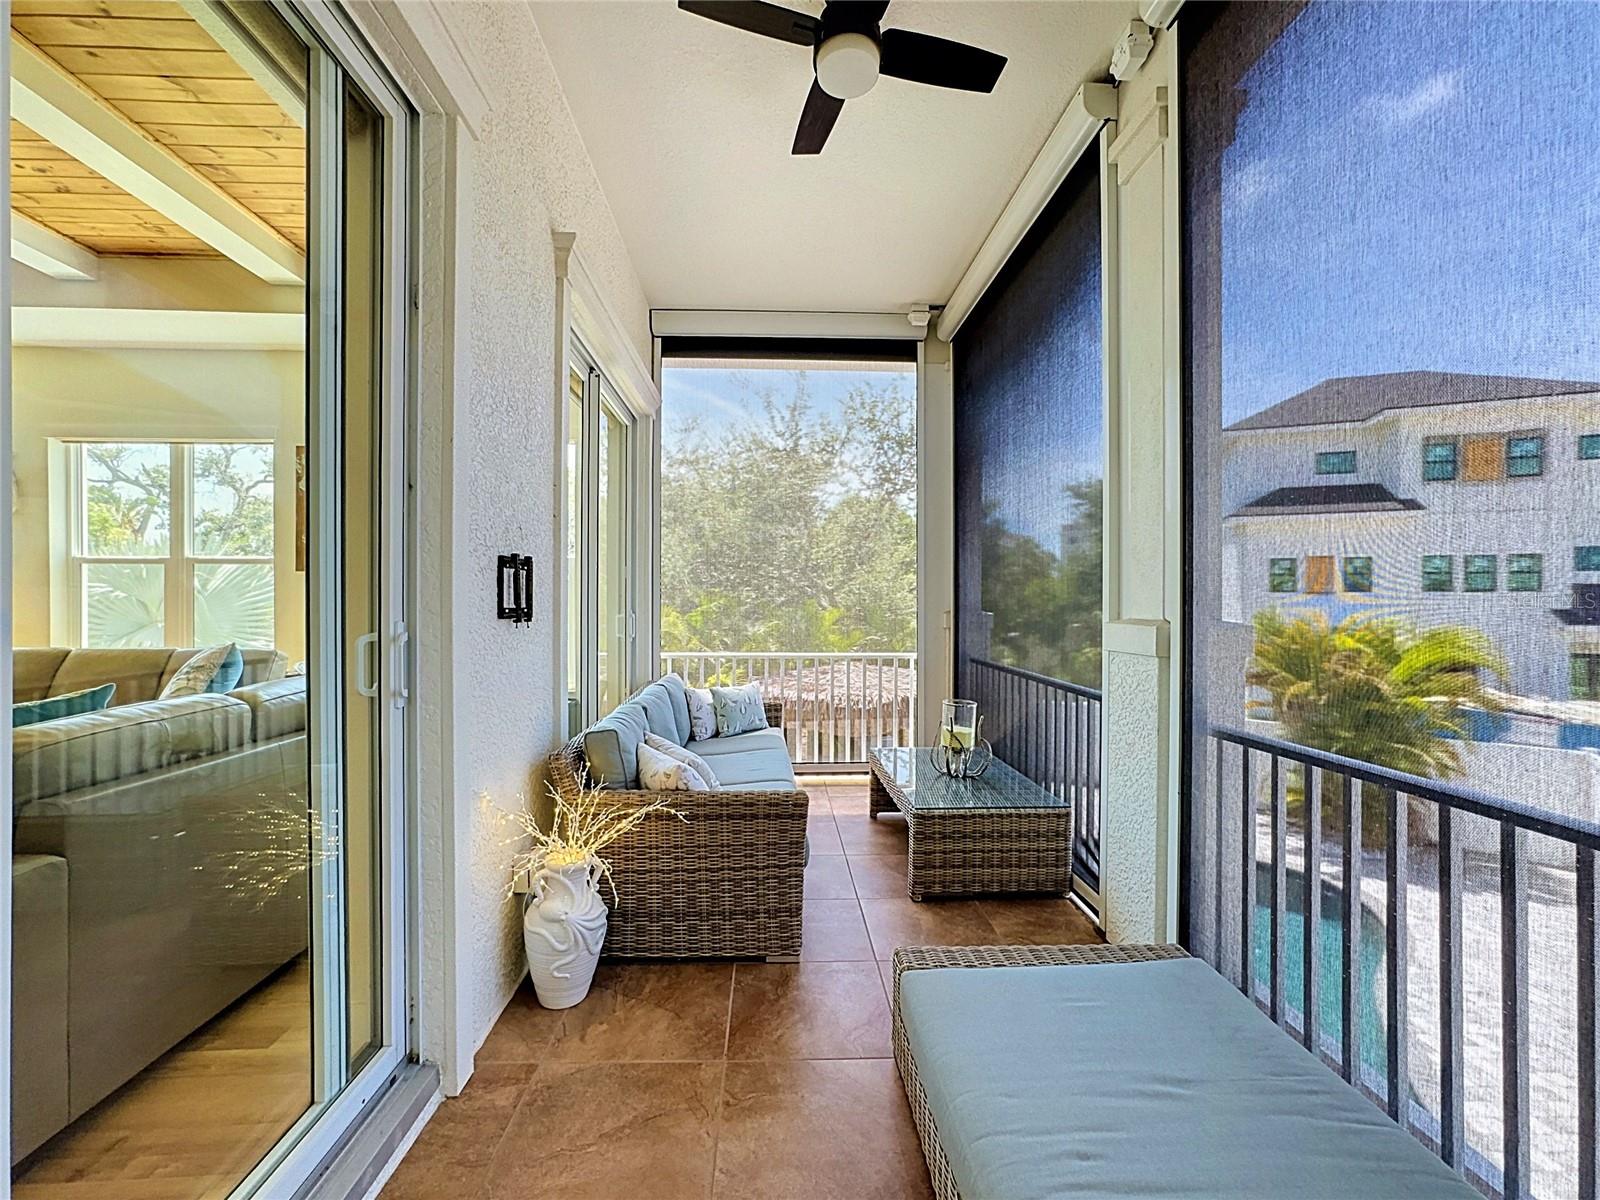


Experience island living at its finest in this exceptional residence within the private, gated community of La Linda on Siesta Key. Just moments from the Gulf's turquoise waters, this stunning custom home combines refined design, impressive craftsmanship, and the relaxed elegance that makes Siesta Key one of Florida's most sought-after destinations. Spanning nearly 3,800 square feet across three thoughtfully designed levels, this four-bedroom, four-and-a-half-bath home offers the perfect blend of luxury and functionality. A private elevator provides convenient access to every floor, while the oversized four-car garage offers a rare and valuable feature for island living. Furnishings are negotiable. Built to excellent standards with solid concrete block construction and impact-resistant windows and doors, this residence delivers exceptional peace of mind. Its outstanding structural design has proven its resilience through recent weather events, showcasing the quality and durability behind every detail. The interior is rich with upscale finishes and custom touches throughout. An expansive open-floor plan creates an inviting atmosphere for entertaining and everyday living, while the chef-inspired kitchen features premium appliances, quartz surfaces, custom cabinetry, and a generous island that naturally becomes the gathering place for family and guests. Walls of glass invite natural light inside and connect seamlessly to multiple outdoor living spaces, creating a true indoor-outdoor lifestyle. Each guest suite enjoys its own private bath, while the luxurious primary retreat offers spa-like amenities, spacious custom designed walk-in closets, and a private balcony perfect for enjoying gentle coastal breezes. Outside, your own private resort awaits. Relax in the fully fenced backyard by the heated pool and spa, enjoy cocktails or a cookout at the tiki bar, or challenge friends and family on the private putting green. Surrounded by lush tropical landscaping, the backyard offers an atmosphere of privacy, tranquility, and year-round enjoyment. Located just minutes from Siesta Key Village, renowned dining, boutique shopping, and the powder-soft sands of Siesta Key Beach, this remarkable home places the very best of Sarasota's coastal lifestyle at your doorstep. Whether you're seeking a full-time residence, luxury retreat, or entertainer's dream home, this property delivers an unmatched combination of location, quality, and island elegance.
Listing courtesy of REAL BROKER, LLC. 855-450-0442
StellarMLS is the source of this information via Internet Data Exchange Program. All listing information is deemed reliable but not guaranteed and should be independently verified through personal inspection by appropriate professionals. Listings displayed on this website may be subject to prior sale or removal from sale. Availability of any listing should always be independently verified. Listing information is provided for consumer personal, non-commercial use, solely to identify potential properties for potential purchase. All other use is strictly prohibited and may violate relevant federal and state law. Data last updated on

/u.realgeeks.media/srqhousehunters/Header1_2020.jpg)