


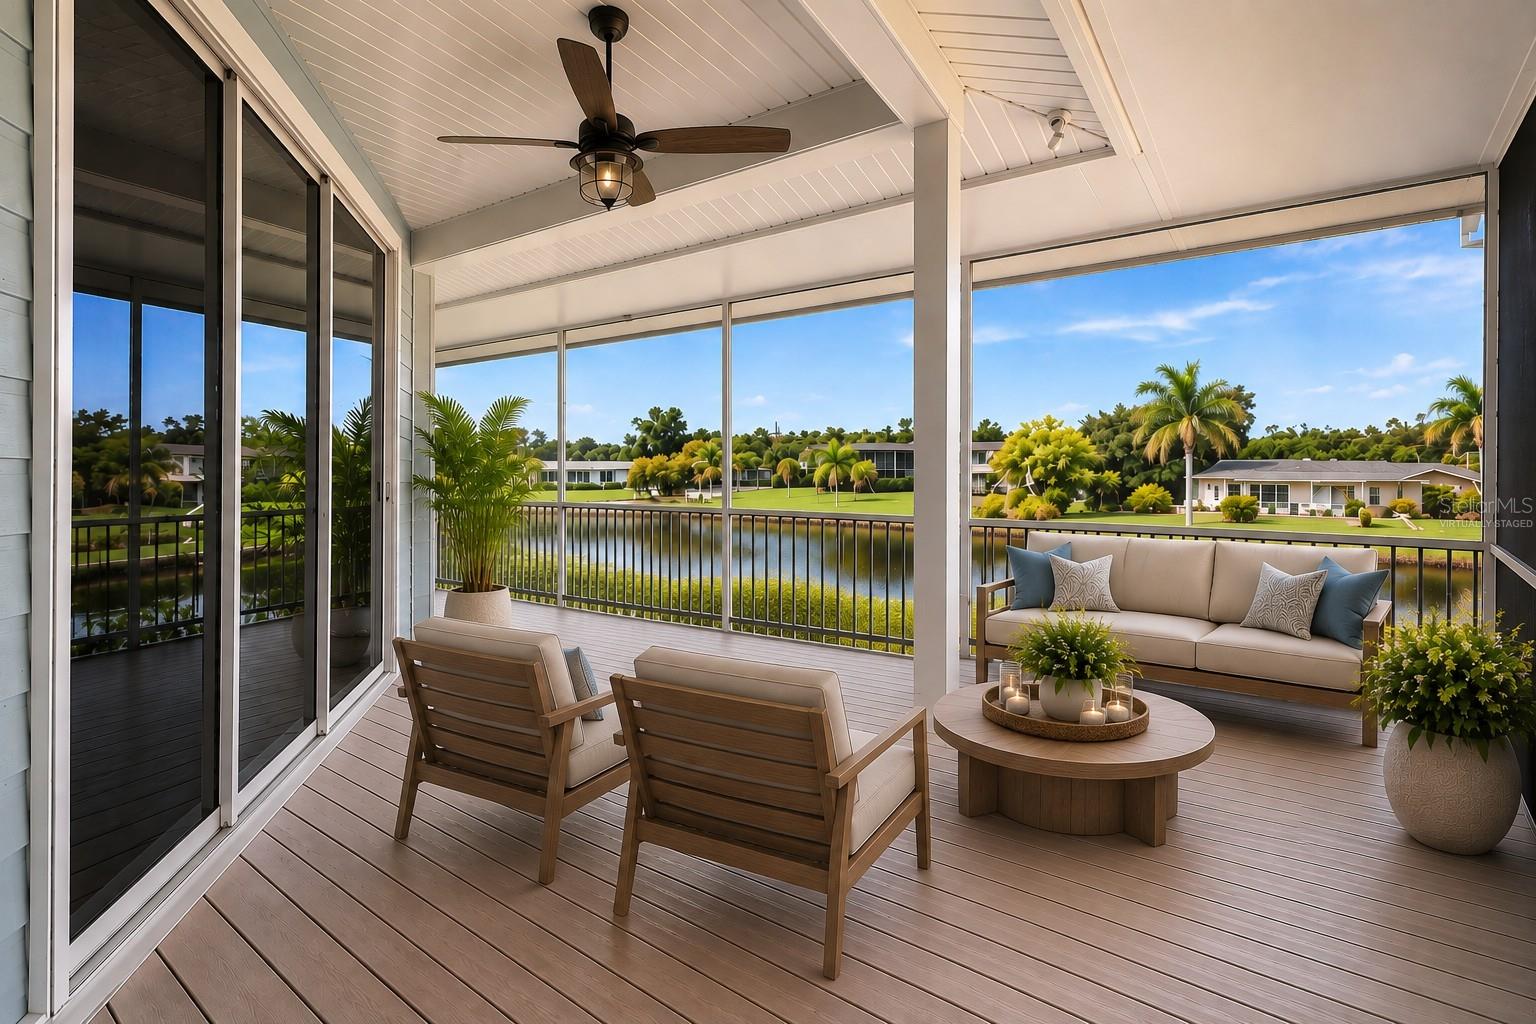


BOATING LIFESTYLE . . . ENTERTAINER’S DREAM . . . WATERFRONT . . . CENTRAL SARASOTA LOCATION . . . NO HOA! Virtually staged with before-and-after photos. What if one of Sarasota’s most unexpected waterfront homes was hiding in plain sight? Tucked at the end of an unassuming street is an incredible waterfront retreat offering more than 4,400 square feet of living space, 100 feet of waterfront, a 13,000-pound boat lift, two Jet Ski floating docks, pool and spa, 6 bedrooms, and room for all the toys. No country club fees and NO HOA—just an incredibly fun Sarasota waterfront lifestyle. Designed for those who love to boat, entertain and gather with family and friends, this spacious home offers exceptional versatility across three levels, with beautiful water views and unforgettable sunsets. Step inside to high ceilings, abundant natural light and an impressive main living area anchored by a beautiful coral stone fireplace. Walls of sliding glass doors draw your eye toward the water and open to a spacious main-level patio—the perfect setting for morning coffee, evening cocktails and spectacular Sarasota sunsets. The primary suite is conveniently located on the main living level and features its own fireplace, direct patio access, a generous walk-in closet with custom built-ins and a spacious bath with separate vanities. A second bedroom on this level offers flexibility as a guest suite, private office or den. Upstairs, exceptionally spacious bedrooms provide plenty of room for family and overnight guests while creating privacy away from the main living areas. Downstairs is where the fun really begins. The fully built-out lower level transforms the home into an entertainer’s dream with a bar, game room, additional bedroom or workout space, full pool bath and direct access to the pool, patio and waterfront. Guests can move effortlessly from indoors to the pool, fire pit and dock without passing through the main living areas. Outside, the property truly embraces the Florida lifestyle. The fenced yard is ideal for pets, while the waterfront pool and patio create your own private resort. Head to the composite dock, where the 13,000-pound boat lift and two Jet Ski floating docks make it easy to get out on the water and return home for an evening by the pool or around the fire pit. With approximately 4,433 square feet, 6 bedrooms, multiple gathering spaces, generous garage and driveway space, and exceptional indoor-outdoor living, this is anything but a cookie-cutter Florida home. Whether entertaining a houseful of friends, accommodating extended family, working from home, boating, swimming or simply watching the sun disappear over the water, every level offers something special and every day can feel like vacation. Come discover the surprise at the end of the street. All information provided by the sellers is deemed reliable but is not guaranteed. Buyers are encouraged to verify all information independently.
Listing courtesy of RE/MAX ALLIANCE GROUP. 941-954-5454
StellarMLS is the source of this information via Internet Data Exchange Program. All listing information is deemed reliable but not guaranteed and should be independently verified through personal inspection by appropriate professionals. Listings displayed on this website may be subject to prior sale or removal from sale. Availability of any listing should always be independently verified. Listing information is provided for consumer personal, non-commercial use, solely to identify potential properties for potential purchase. All other use is strictly prohibited and may violate relevant federal and state law. Data last updated on

/u.realgeeks.media/srqhousehunters/Header1_2020.jpg)