


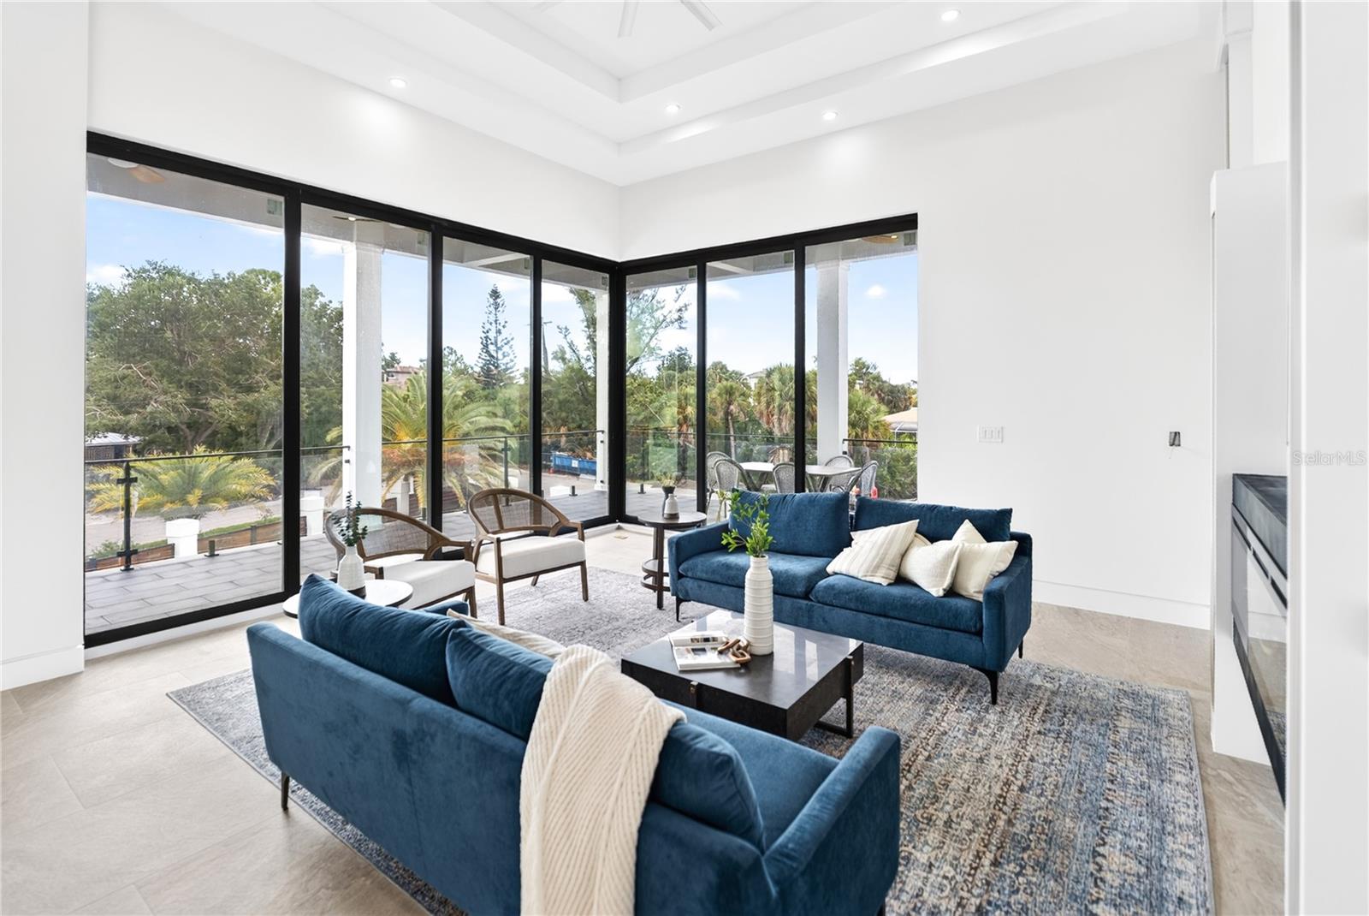


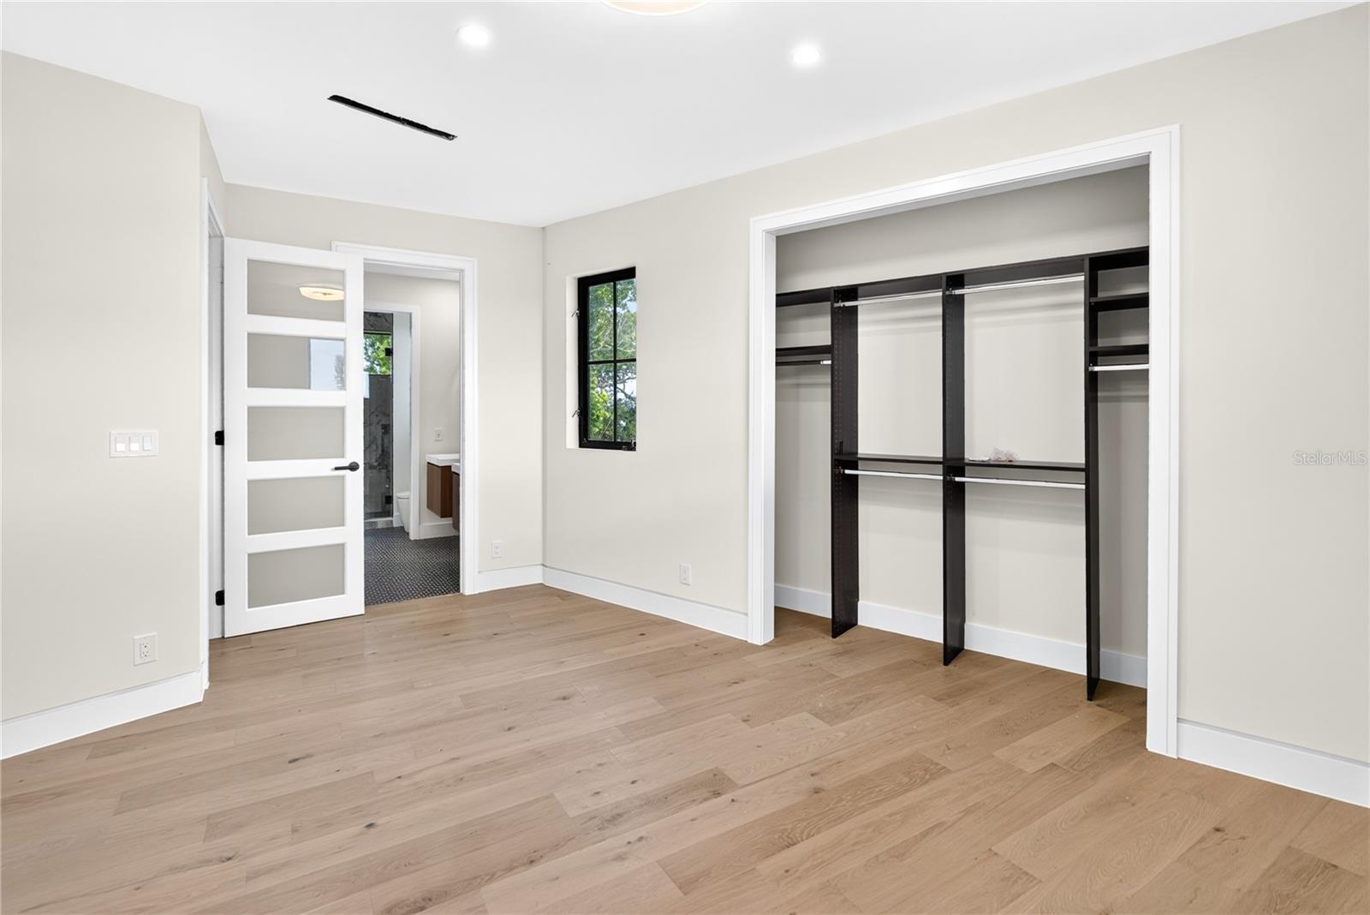
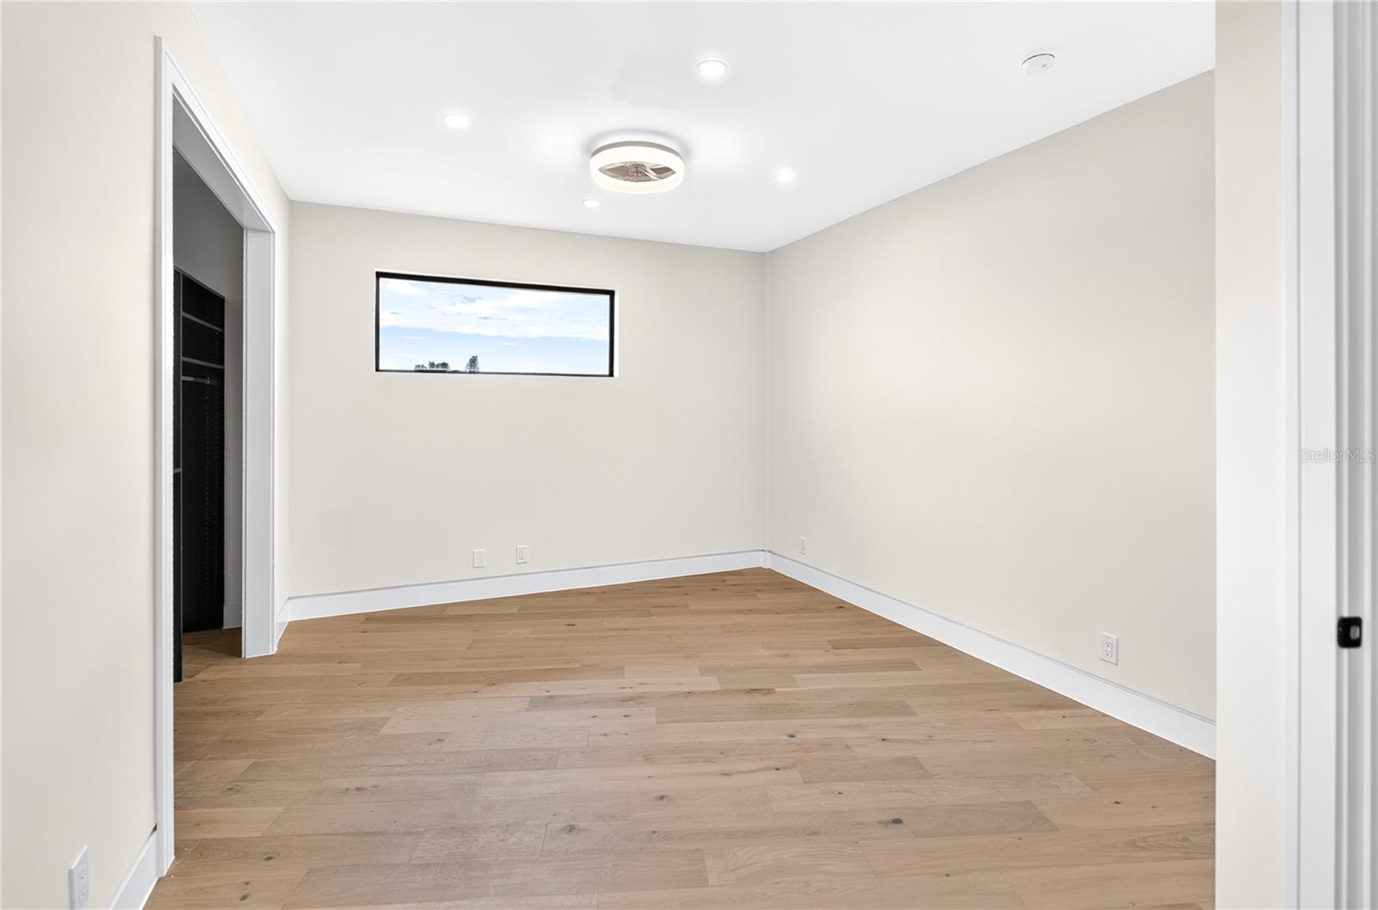


Virtually Staged. Exquisite new construction on Siesta Key redefines island luxury! Substantial progress has already taken place to complete this masterpiece. This is a rare opportunity to own a meticulously designed custom residence on a prime corner parcel of approximately one-quarter acre, just blocks from world-renowned Siesta Key Beach. Easily accessible from both the north and south bridges, this exceptional new build delivers the ultimate coastal lifestyle where refined interiors meet effortless outdoor living. Siesta Key Beach is frequently recognized as one of the best beaches in the U.S. and worldwide, celebrated for its famous powder quartz sand and crystal-clear waters. Its global reputation has been affirmed by TripAdvisor’s Travelers’ Choice Best of the Best Beaches and Dr. Beach’s annual rankings, making this location as iconic as it is desirable. Just moments from Siesta Key Village, enjoy efficient access to boutique shopping, coffee shops, and acclaimed dining while still benefiting from an extraordinary amenity: your own private boat dock access on the canal just across the street. Spend the day boating and return home with ease, parking your vessel at your own dock—a true island luxury! This thoughtfully curated residence reflects the vision of a hands-on developer deeply involved in every aspect of design, from interior finish selections to landscaping and amenities. Created for buyers who appreciate incredible craftsmanship and fine detail, the home offers 4,195 square feet of interior living space and an additional 3,756 square feet of outdoor living, seamlessly blending indoor and outdoor environments. The chef’s kitchen is designed for both entertaining and everyday ease, complete with a “dirty kitchen” for behind-the-scenes preparation. The light-filled great room opens to a nearly 50-foot wraparound terrace, creating a spectacular setting for hosting family and friends. Two beautifully appointed bedrooms are located on the main living level, ideal for guest suites or a secondary primary. Take the stairs or the private elevator one level up to access the primary suite, featuring a truly custom bath with bespoke tile, designer finishes, a soaking tub, and a spacious shower that creates a spa-like retreat. Two additional bedrooms with a shared bath complete the upper level. Flexible, elegant, and intelligently executed, the suite of spaces within this home allows effortless tailoring to any lifestyle, from multi-generational living to a dynamic entertainer’s paradise. Imagine a home where the luxuries of island beach life blend perfectly with a private, resort-style retreat. Step outside to your inground pool and spa for cooling off or casual lounging, head up to the rooftop deck for sunset cocktails and starlit conversation, or enjoy your private boating access just steps from your front door. When you are ready for a taste of city life, Downtown Sarasota’s rich cultural tapestry with its farmers markets, arts, galleries, festivals, waterfront parks, and world-class dining is only a short drive away. This is more than a home; it is an invitation to own your piece of the new Siesta Key lifestyle—elevated, effortless, and extraordinary!
Listing courtesy of PREFERRED SHORE LLC. 941-999-1179
StellarMLS is the source of this information via Internet Data Exchange Program. All listing information is deemed reliable but not guaranteed and should be independently verified through personal inspection by appropriate professionals. Listings displayed on this website may be subject to prior sale or removal from sale. Availability of any listing should always be independently verified. Listing information is provided for consumer personal, non-commercial use, solely to identify potential properties for potential purchase. All other use is strictly prohibited and may violate relevant federal and state law. Data last updated on

/u.realgeeks.media/srqhousehunters/Header1_2020.jpg)