


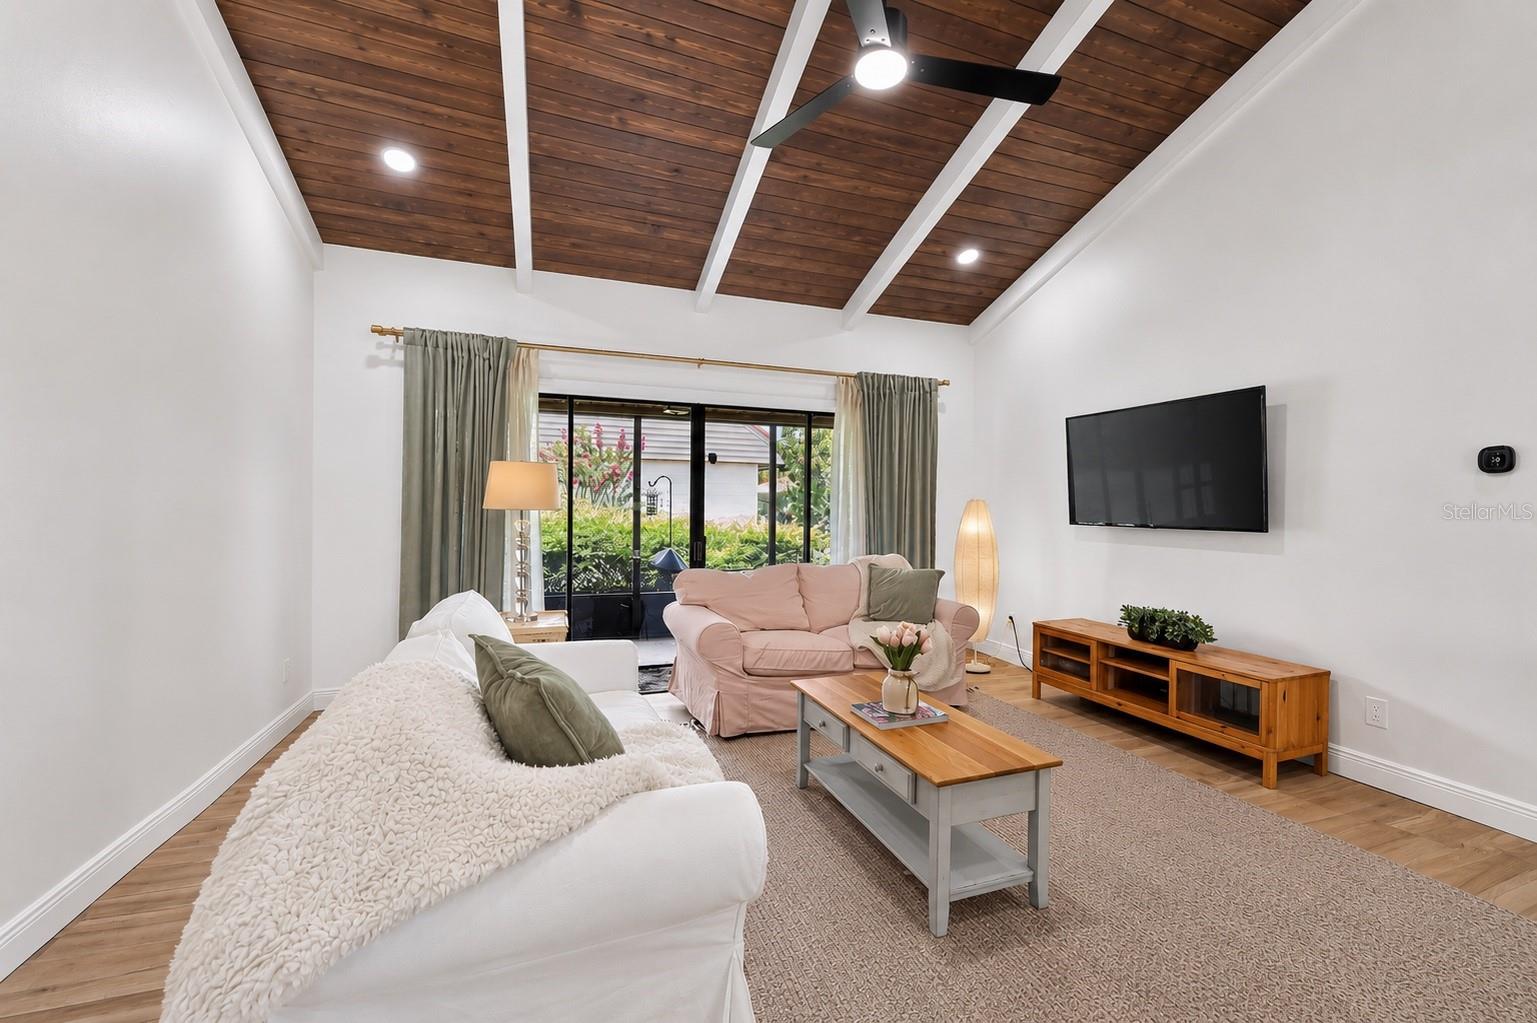


Welcome to 6378 Draw Lane, a beautifully reimagined 2-bedroom, 2-bath villa where custom craftsmanship meets extensive, thoughtful renovation. Far more than a cosmetic update, many areas of this home were taken down to the studs and rebuilt with quality materials, distinctive finishes, and long-term comfort in mind. The kitchen was opened and completely redesigned to create a more spacious, connected, and flowing layout. It features solid-wood cabinetry with soft-close doors and drawers, quartz countertops, under-cabinet lighting, a fireclay farmhouse sink, stainless-steel appliances, and a full porcelain tile backsplash. Custom live-edge saman wood shelving adds warmth and character above the sink, while the shiplap-accented island offers bar seating and a one-of-a-kind live-edge saman wood countertop. The completely renovated primary bathroom includes a herringbone-tile shower, river-rock shower floor, rain showerhead, dual-sink vanity with quartz countertop, shiplap accent wall, and Kohler toilet. The updated guest bathroom features an extra-deep tub, white subway tile surround, new vanity, shiplap accent wall, and Kohler toilet. Throughout the home, enjoy LifeProof luxury vinyl plank flooring, new baseboards, fresh interior paint, updated lighting and ceiling fans, and smart lighting in the kitchen and living room. Custom bypass barn doors provide stylish access to the pantry and laundry area. The living room is highlighted by a hand-stained shiplap ceiling installed between the original beams, creating a warm and memorable architectural focal point. The renovation extends well beyond what can be seen. Major improvements include new PEX water-supply lines, new air-conditioning ductwork, a newer HVAC system installed in June 2023, a new water heater, and drain lines that passed a professional scope in 2024. The primary bedroom’s shared wall was also upgraded with sound-isolation dampeners and an additional layer of 5/8-inch drywall for enhanced sound reduction. From the custom woodworking and designer tile selections to the extensive infrastructure improvements behind the walls, every detail has been carefully considered. Move-in ready and truly one of a kind, this exceptional villa offers the character and quality of a custom home without the inconvenience of completing the work yourself.
Listing courtesy of CARMEL PROPERTIES. 941-416-6300
StellarMLS is the source of this information via Internet Data Exchange Program. All listing information is deemed reliable but not guaranteed and should be independently verified through personal inspection by appropriate professionals. Listings displayed on this website may be subject to prior sale or removal from sale. Availability of any listing should always be independently verified. Listing information is provided for consumer personal, non-commercial use, solely to identify potential properties for potential purchase. All other use is strictly prohibited and may violate relevant federal and state law. Data last updated on

/u.realgeeks.media/srqhousehunters/Header1_2020.jpg)