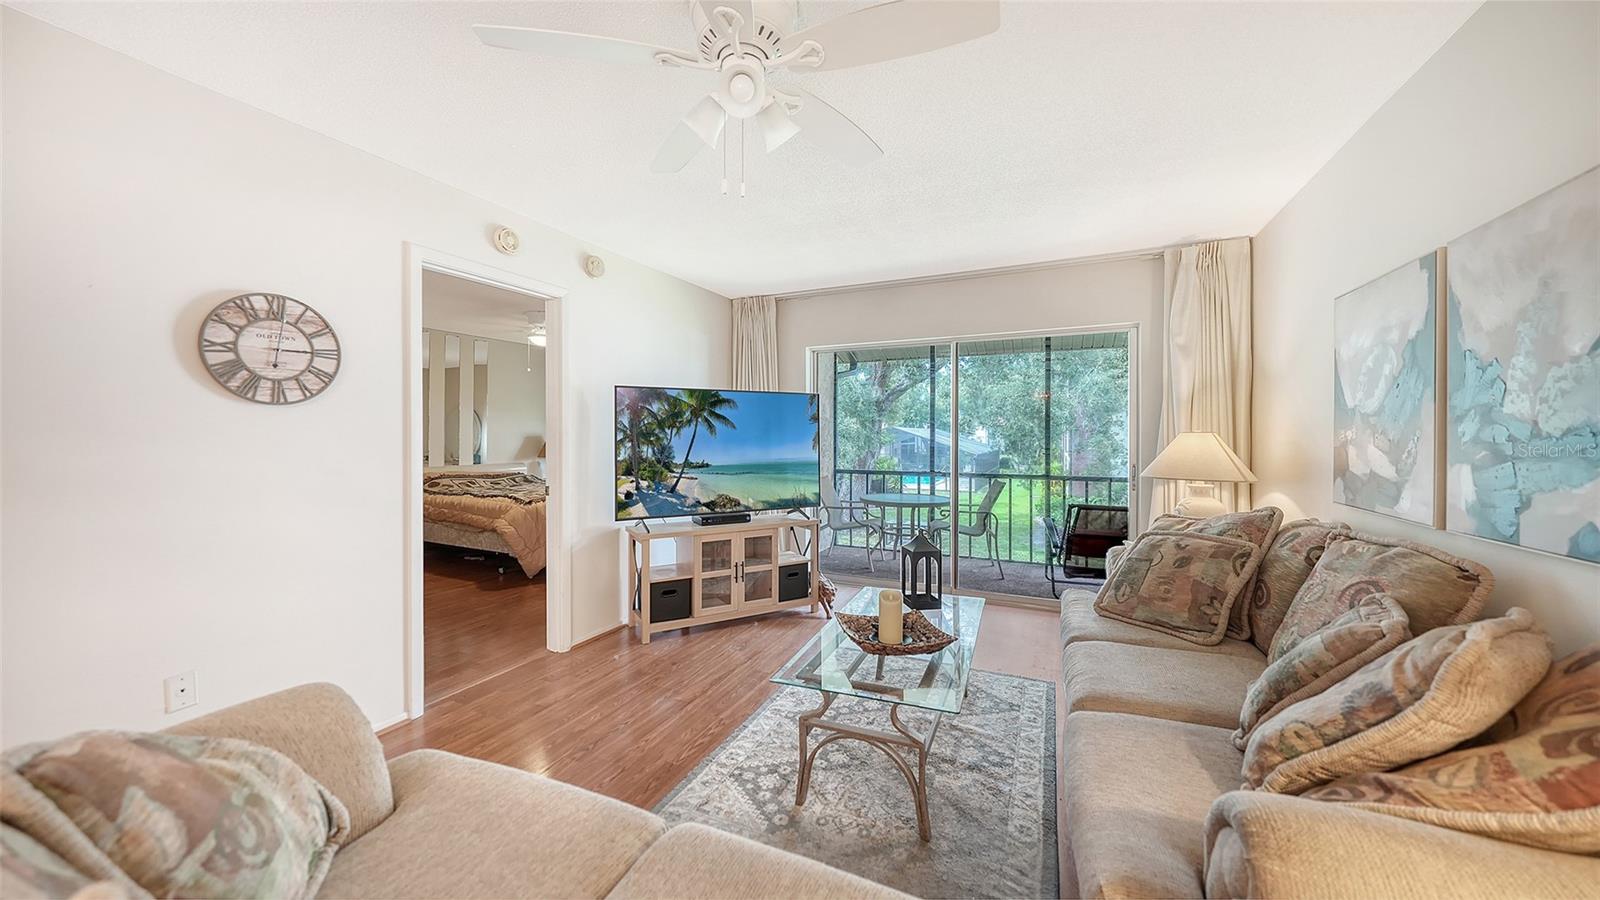
2260 Stickney Point Road Unit 324, Sarasota, FL 34231

$160,000
2
BD
2
BA
951
SqFt

Show Photos

Verify your account to unlock exclusive photos, mortgage tools, and more.

List Price
$160,000
Status
Active
Days on Market
6
MLS#
A4700061
Property Style
Condo
Architectural Style
Traditional
Year Built
1973
Bedrooms
2
Bathrooms
2
Living Area
951
Building Name
2260
Monthly Condo Fee
529
Legal Subdivision Name
Tregate Manor
Community Name
Tregate Manor
MLS Area Major
Sarasota/Gulf Gate Branch

Property Description

Welcome to 2260 Stickney Point Road, Unit #324, an inviting 2-bedroom, 2-bath condominium nestled in the desirable Tregate Manor 55+ community in Sarasota. Located on the second floor, this well-maintained residence offers a bright and comfortable split-bedroom floor plan with approximately 951 square feet of living space. Enjoy your morning coffee or unwind in the evening from the screened-in lanai, where you'll overlook the beautifully landscaped gardens and sparkling community pool, creating a peaceful tropical setting. The open living and dining areas provide an ideal space for entertaining or relaxing, while the spacious primary suite features a walk-in closet and private bath. Perfectly situated just minutes from the powdery sands of Siesta Key Beach, this condo also offers convenient access to Gulf Gate's popular restaurants, shopping, entertainment, and everyday conveniences. Whether you're searching for a year-round residence, seasonal retreat, or affordable slice of paradise, this home offers the ideal Florida lifestyle.

Additional Information

Taxes
$1610
Minimum Lease
1-2 Years
Maintenance Includes
Cable TV, Pool, Escrow Reserves Fund, Maintenance Structure, Maintenance Grounds, Management, Pest Control, Private Road, Recreational Facilities, Sewer, Trash, Water
Condo Fees
$529
Condo Fees Term
Monthly
Community Features
Buyer Approval Required, Deed Restrictions, Pool
Property Description
One Story
Zoning
RMF4
Interior Layout
Ceiling Fans(s), Kitchen/Family Room Combo, Living Room/Dining Room Combo, Open Floorplan, Split Bedroom, Walk-In Closet(s), Window Treatments
Interior Features
Ceiling Fans(s), Kitchen/Family Room Combo, Living Room/Dining Room Combo, Open Floorplan, Split Bedroom, Walk-In Closet(s), Window Treatments
Floor
Ceramic Tile, Laminate
Appliances
Dishwasher, Disposal, Electric Water Heater, Microwave, Range, Range Hood, Refrigerator
Utilities
Cable Connected, Electricity Connected, Phone Available, Public, Sewer Connected, Water Connected
Heating
Central
Air Conditioning
Central Air
Exterior Construction
Block
Exterior Features
Sliding Doors
Roof
Membrane, Shingle
Foundation
Slab
Pool
Community
Pool Type
Heated, In Ground, Screen Enclosure
Garage Carport
1 Car Carport
Garage Features
Covered, Guest
Elementary School
Gulf Gate Elementary
Middle School
Riverview Middle
High School
Riverview High
Housing for Older Persons
Yes
Pets
Not Allowed
Floor Number
2
Flood Zone Code
X
Parcel ID
0103151050
Legal Description
UNIT 324 BLDG 3 TREGATE MANOR

Listing courtesy of COLDWELL BANKER REALTY. 941-907-1033

Mortgage Calculator

Amount of Loan
Annual Interest Rate
%
Term of Loan
Years

Does not include any taxes or fees.
Please consult a financial professional.
Calculator source: Real Geeks

StellarMLS is the source of this information via Internet Data Exchange Program. All listing information is deemed reliable but not guaranteed and should be independently verified through personal inspection by appropriate professionals. Listings displayed on this website may be subject to prior sale or removal from sale. Availability of any listing should always be independently verified. Listing information is provided for consumer personal, non-commercial use, solely to identify potential properties for potential purchase. All other use is strictly prohibited and may violate relevant federal and state law. Data last updated on