


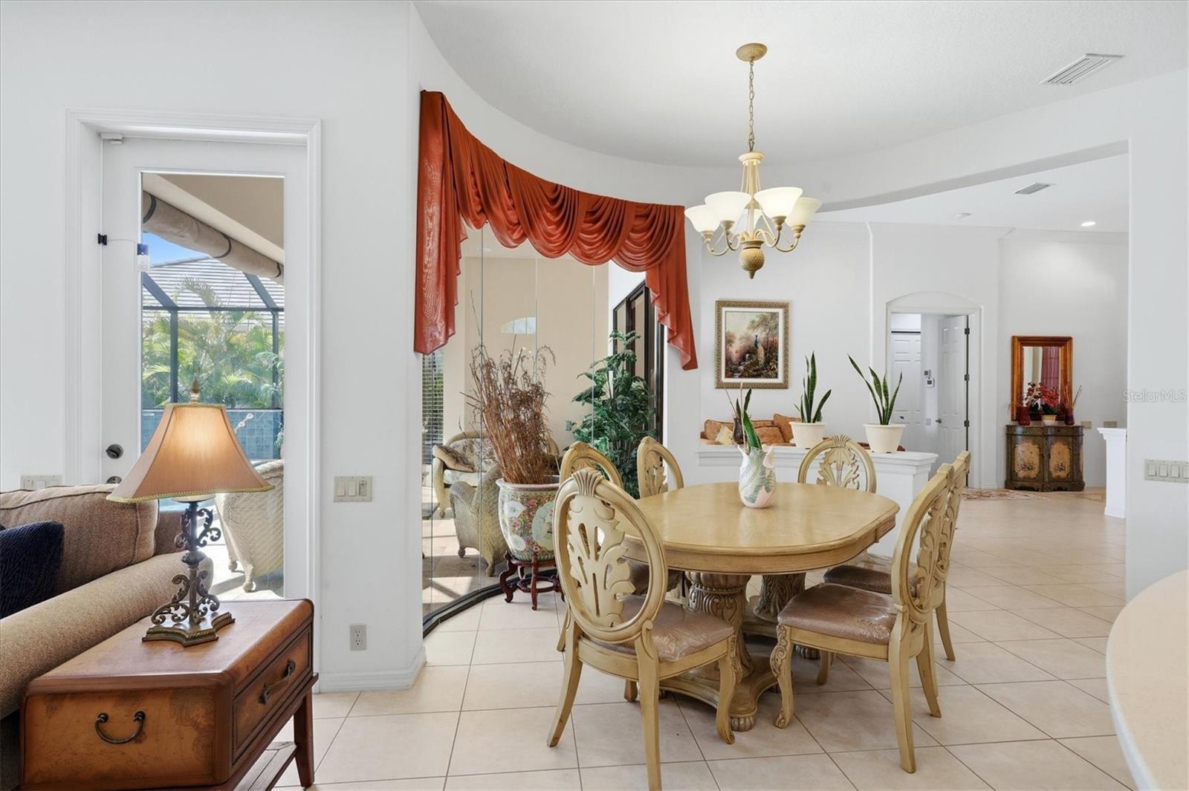


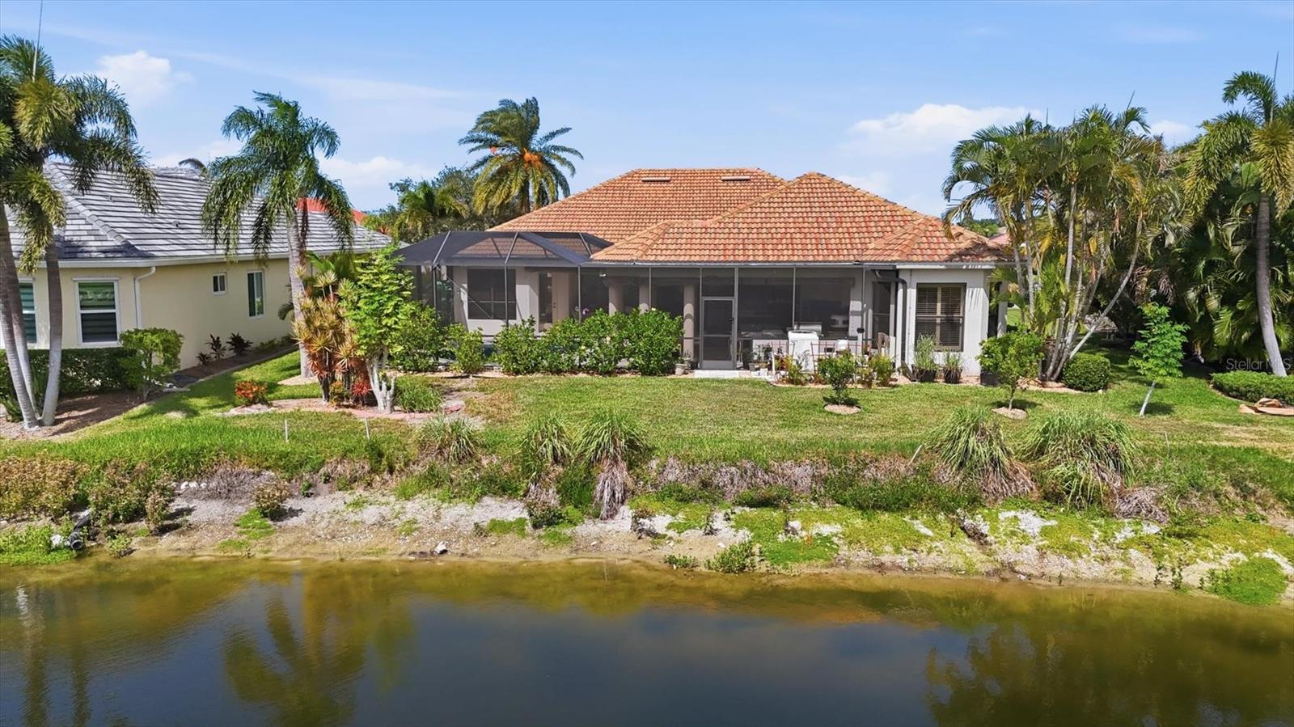


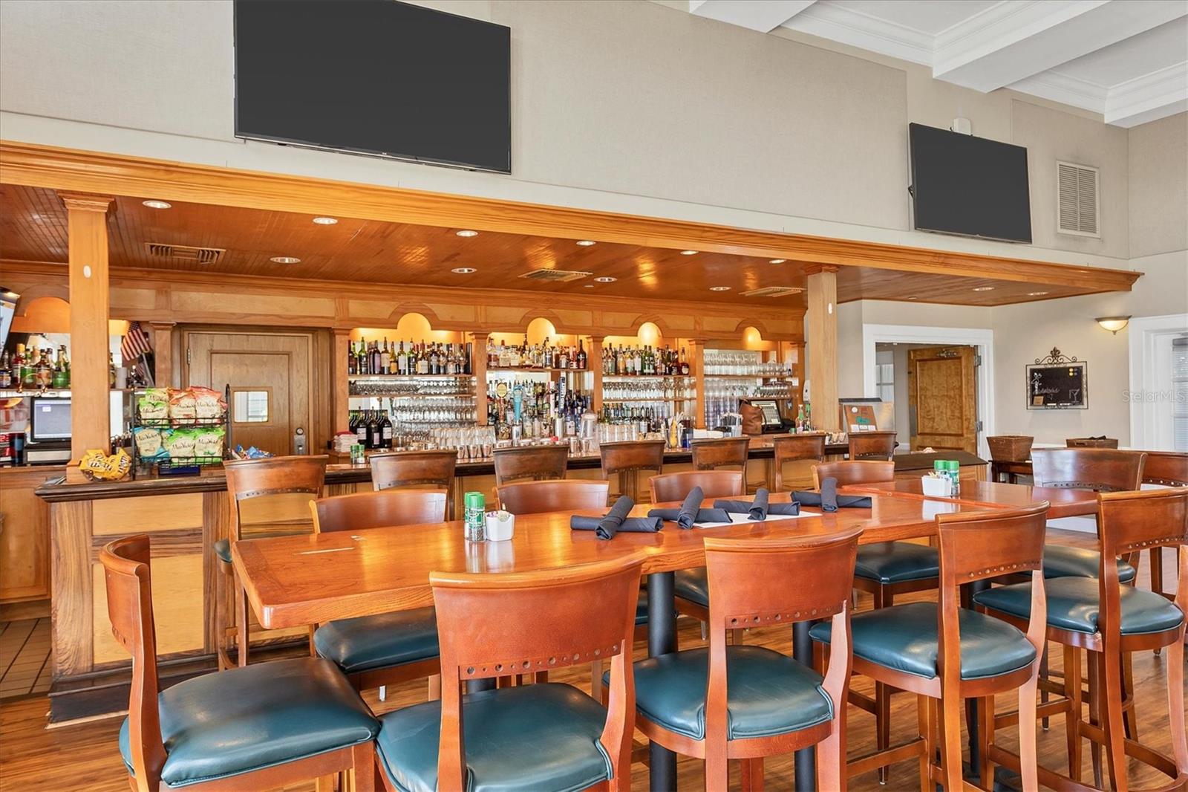


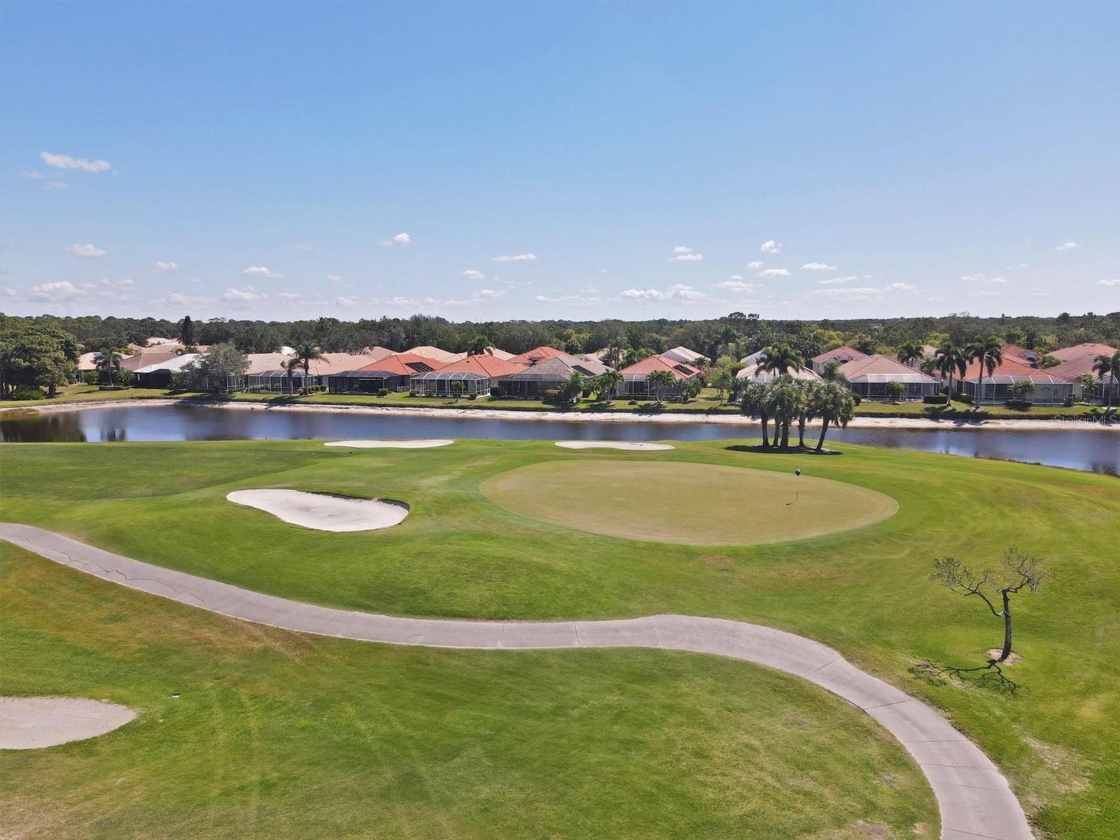


Experience refined Florida living in this elegant executive residence, ideally situated on a quiet cul-de-sac within the prestigious, gated community of Pelican Pointe Golf & Country Club. Positioned on an oversized homesite with desirable eastern rear exposure, this exceptional home captures breathtaking sunrise views across the lake and the 26th hole of the championship golf course, creating a private and serene backdrop. Designed to embrace the Florida lifestyle, the expansive great room features dramatic sliding window walls that completely open to the lanai, creating a seamless transition between indoor and outdoor living. The screened, resort-style pool area is an entertainer's dream, highlighted by a newly added poolside outdoor kitchen, sparkling caged pool, and generous covered lanai where family and friends can gather while enjoying tranquil golf and water views. At the heart of the home, the gourmet kitchen showcases custom wood cabinetry, Corian countertops, stainless steel appliances, an oversized center island, and a bright breakfast area framed by stunning floor-to-ceiling aquarium windows overlooking the pool and fairway. The thoughtfully designed split floor plan offers exceptional privacy. The luxurious primary suite is a peaceful retreat featuring two spacious walk-in closets, dual vanities with an extended countertop, a relaxing jetted soaking tub, and a walk-in Roman shower. Two additional guest bedrooms and baths are thoughtfully positioned on the opposite side of the home, providing comfort and privacy for family and visitors, while a private den offers the perfect space for a home office, library, or media room. Throughout the home, quality craftsmanship is evident in the soaring ceilings with double tray details, crown molding, formal living and dining rooms, integrated speaker system, smart home technology, central vacuum system, hurricane protection, custom audio/visual cabinetry, abundant storage, a spacious laundry room, and an oversized three-car garage with a paver driveway. Additional upgrades include dual air conditioning systems for enhanced comfort and efficiency, as well as a Flo by Moen® Smart Water Monitor and automatic shutoff system that provides advanced leak detection and water protection directly from your smartphone. Pelican Pointe offers an exceptional resort-style lifestyle with an impressive clubhouse, restaurant and bar, heated community pool, fitness center, tennis and pickleball courts, and an active calendar of social events. Optional golf membership provides access to the community's award-winning 27-hole championship course. Located just minutes from Venice's pristine Gulf beaches, charming downtown, waterfront dining, boutique shopping, and spectacular sunset walks along the jetty, this remarkable home offers luxury, comfort, and the very best of Florida living.
Listing courtesy of KW COASTAL LIVING III. murraycoleman@kw.com
StellarMLS is the source of this information via Internet Data Exchange Program. All listing information is deemed reliable but not guaranteed and should be independently verified through personal inspection by appropriate professionals. Listings displayed on this website may be subject to prior sale or removal from sale. Availability of any listing should always be independently verified. Listing information is provided for consumer personal, non-commercial use, solely to identify potential properties for potential purchase. All other use is strictly prohibited and may violate relevant federal and state law. Data last updated on

/u.realgeeks.media/srqhousehunters/Header1_2020.jpg)