


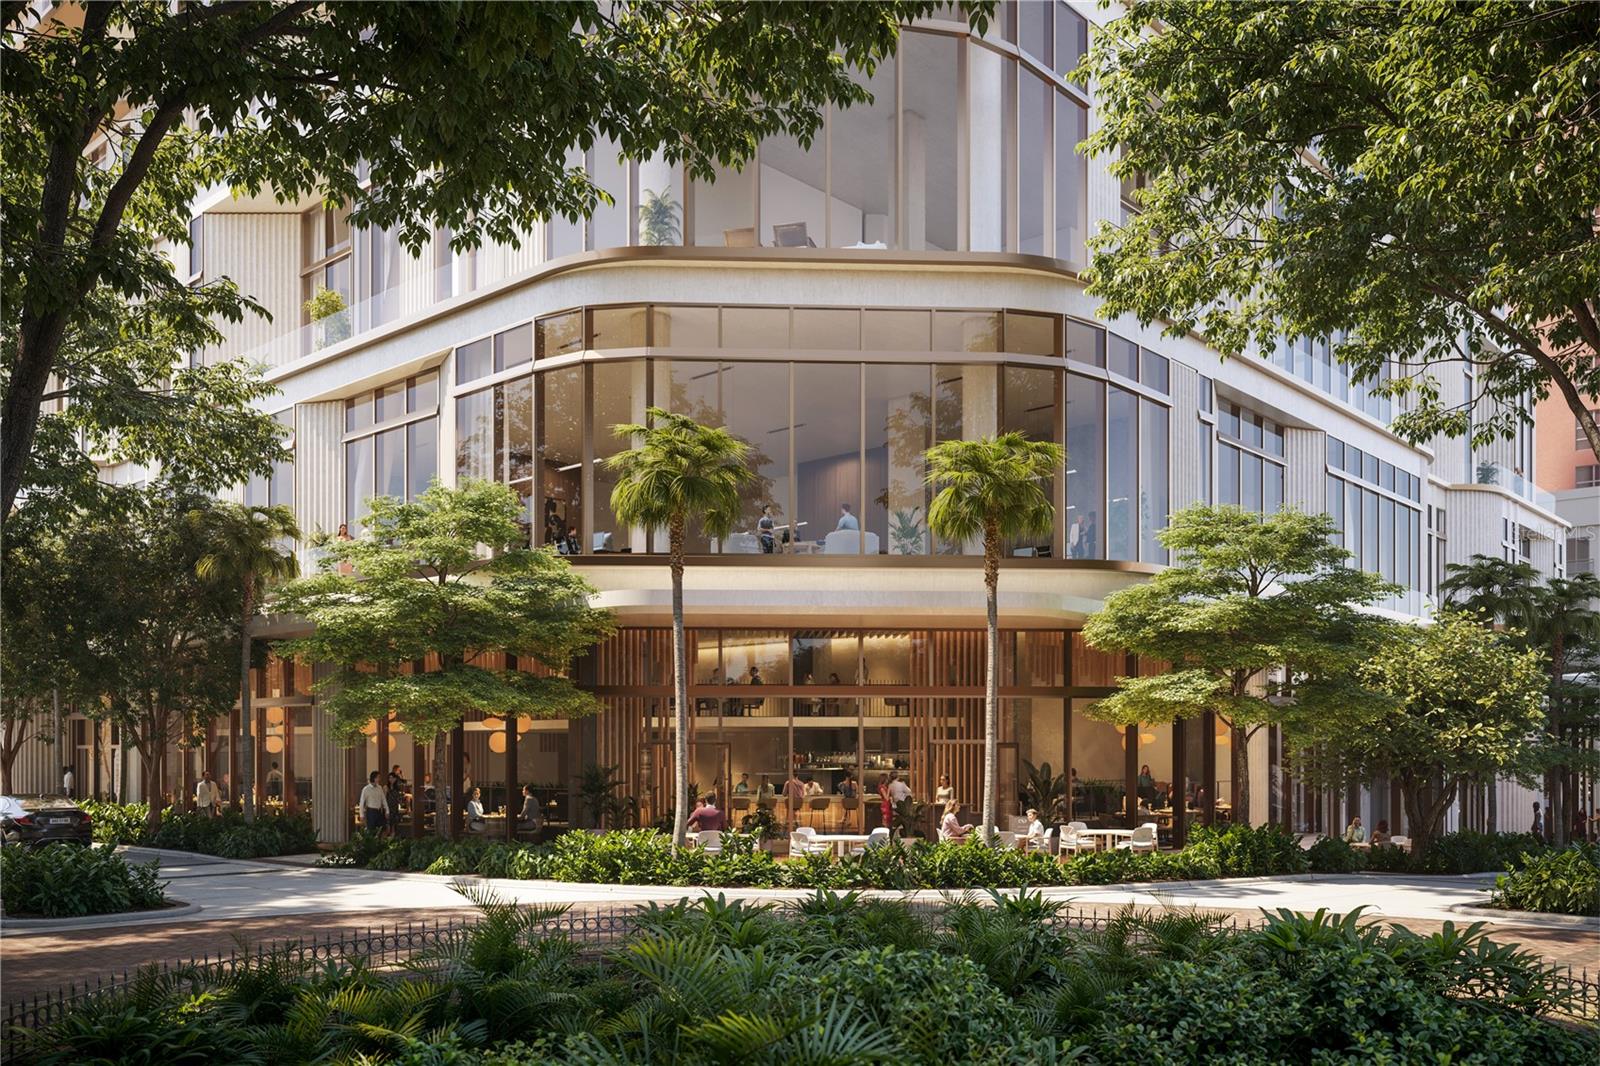




Pre-Construction. To be built. At Waldorf Astoria Residences Sarasota, this global legacy is seamlessly woven into the fabric of downtown living, where anticipatory service, architectural distinction, and an elevated sense of place come together to create a residential experience that is distinctly rooted in the effortless elegance of the Gulf Coast. Residence 1602 from the Horizon Collection offers 3 bedrooms and 3.5 bathrooms spanning 3,322 SF of interior space with views of Sarasota’s skyline and beyond. A terrace spanning nearly the full length of the residence creates a seamless connection to the outdoors, while soaring 14-foot ceilings and floor-to-ceiling glass fill the home with light and frame the views. A gathering salon extends the living/dining area while separate media room offers flexibility as a library or home office. A signature concierge closet allows for discreet package delivery, while multiple rooms open to the terrace, enhancing the home’s effortless indoor-outdoor flow. The designer kitchen centers on an architecturally sculpted island that complements the flowing geometry of the building, while anchoring the open living and dining spaces. Custom cabinetry is designed by Molteni & C framing premium appliances by Sub-Zero and Wolf, including a gas cooktop, pair with elegant Dornbracht fixtures to create a kitchen that is both refined and highly functional. A walk-in pantry and a spacious laundry room provide exceptional convenience, with ample room for storage thoughtfully integrated throughout. The primary suite offers a tranquil retreat, highlighted by a spa-inspired seven fixture bath featuring dual vanities, dual showers, two enclosed water closets, and a soaking tub, creating a true private sanctuary within the home. Beyond the residence, Waldorf Astoria Residences Sarasota offers nearly 60,000 sq ft of curated interior amenities and garden spaces in the heart of downtown. Residents will enjoy Peacock Alley Lounge, a private dining room, golf simulator, theater lounge, and wellness center with steam and infrared saunas, along with hot and cold plunge pools. The elevated private garden includes a resort-style pool, Florida Pavilion with grilling stations, and an entertainment lawn with a tranquil outdoor grove featuring a collection of citrus trees. The community will be professionally managed by Hilton to meet Waldorf Astoria standards, offering a robust staff dedicated to providing anticipatory service. This includes 24/7 valet, front desk, security and emergency maintenance response in addition to a personal concierge, bellman/doorman, spa/pool attendant and in-residence dining. Gracing Five Points Park in the heart of downtown, the Waldorf Astoria Residences Sarasota will introduce a new silhouette to the skyline. Masterfully designed by internationally acclaimed ODP Architects with interiors by Workshop/ADP, each residence embodies the seamless union of architectural innovation and elevated design. For nearly a century, The Waldorf Astoria name has set the global benchmark for elegance, creating addresses where history unfolded surrounded by timeless elegance. From pioneering the concept of luxury hospitality to introducing enduring traditions such as Peacock Alley, the brand has consistently defined what it means to live and travel well. Today, that heritage is thoughtfully reimagined in Sarasota.
Listing courtesy of MICHAEL SAUNDERS & COMPANY. 941-900-3111
StellarMLS is the source of this information via Internet Data Exchange Program. All listing information is deemed reliable but not guaranteed and should be independently verified through personal inspection by appropriate professionals. Listings displayed on this website may be subject to prior sale or removal from sale. Availability of any listing should always be independently verified. Listing information is provided for consumer personal, non-commercial use, solely to identify potential properties for potential purchase. All other use is strictly prohibited and may violate relevant federal and state law. Data last updated on

/u.realgeeks.media/srqhousehunters/Header1_2020.jpg)