


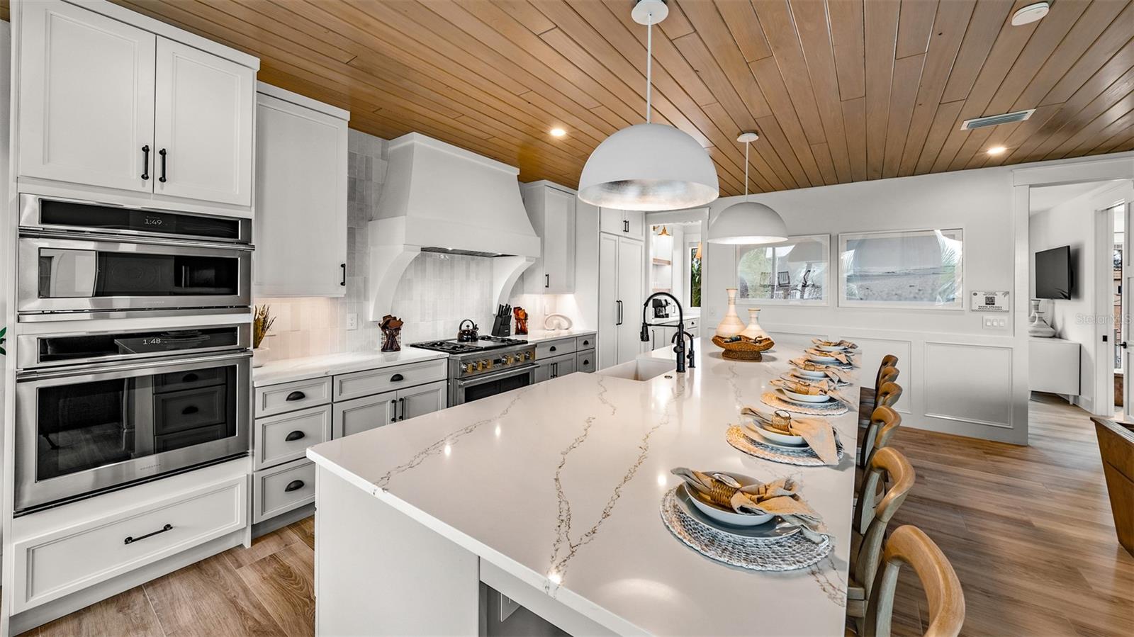
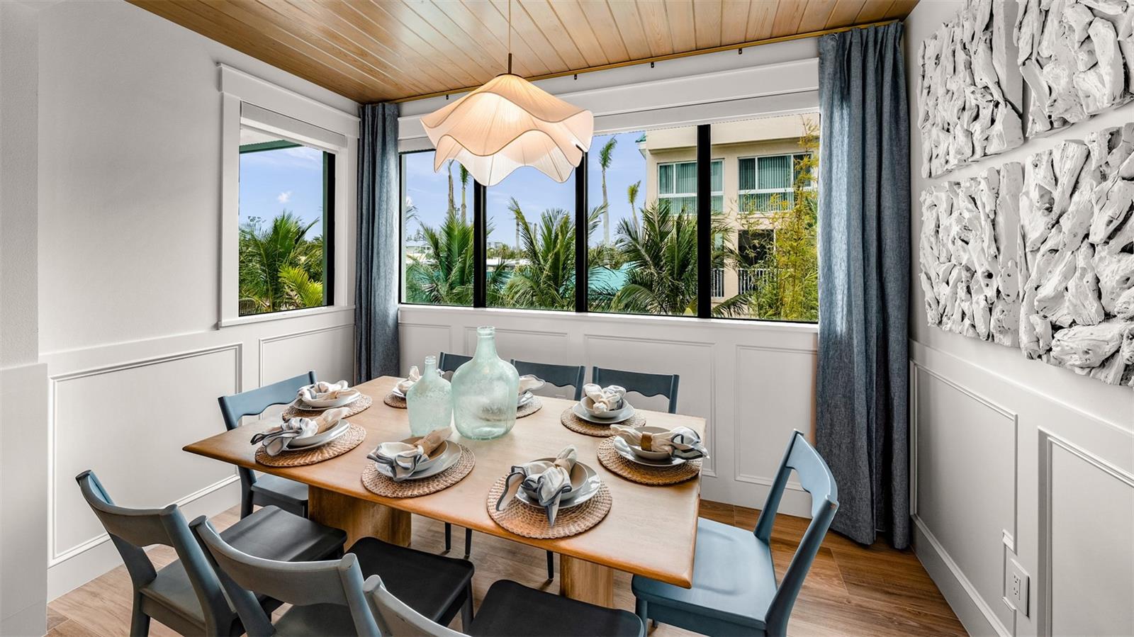


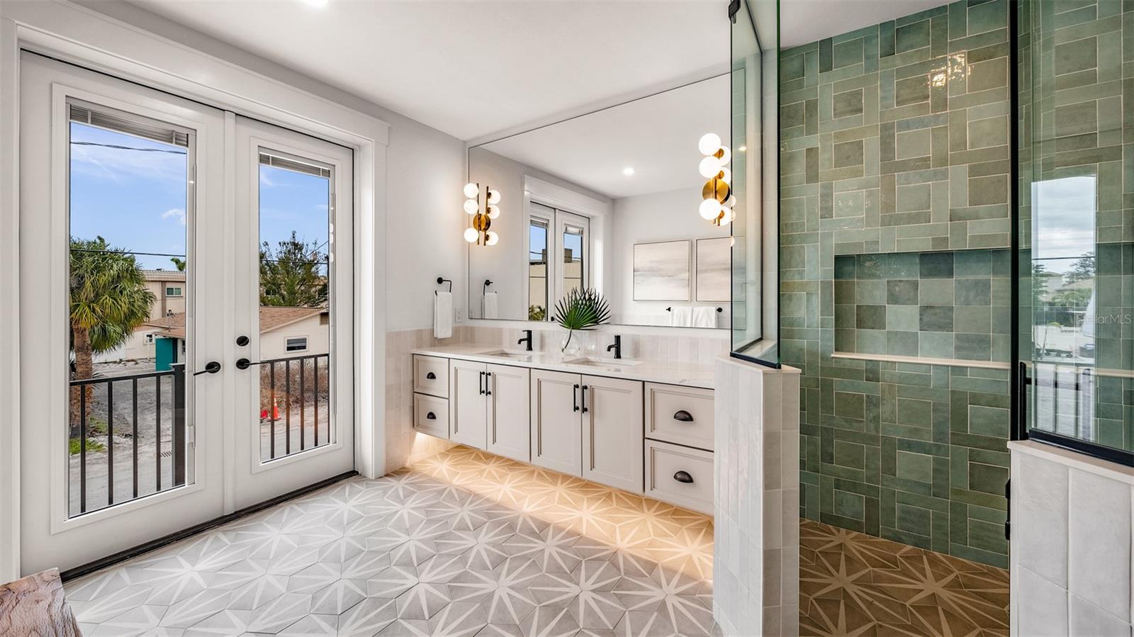

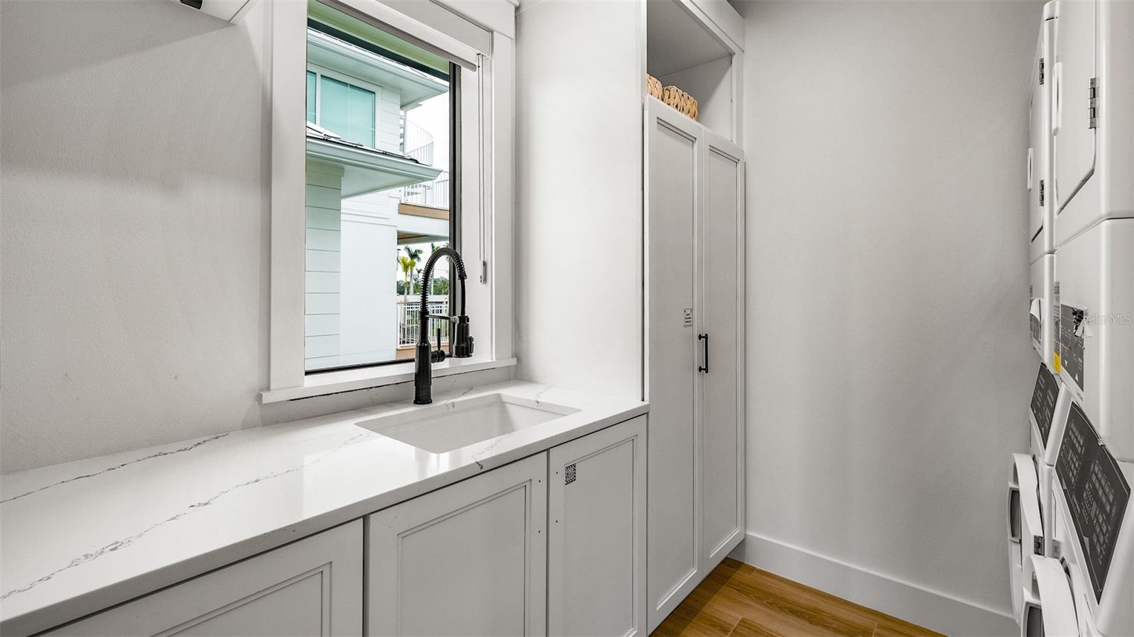


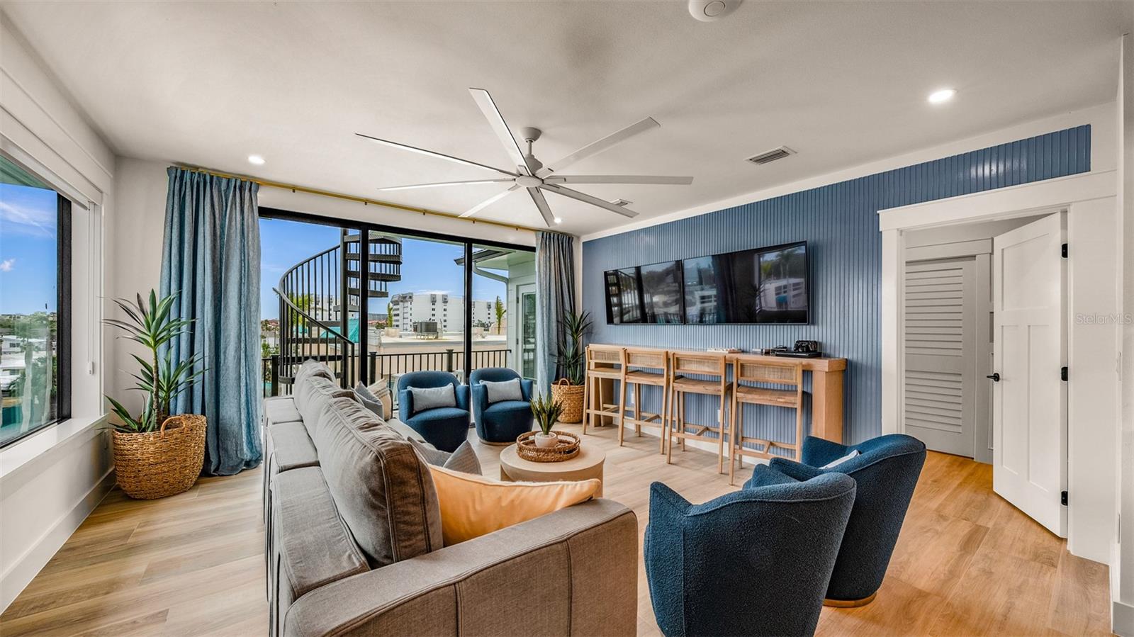


There is only one — Siesta Springs. Some homes provide an escape. Others invite renewal. Inspired by the restorative rhythm of island living, Siesta Springs is a residence where every detail feels fresh, intentional, and connected to its surroundings. Driftwood-inspired finishes, layered coastal hues, and natural textures create a home that feels both contemporary and timeless—capturing the effortless spirit of Siesta Key without relying on convention. Designed to unfold naturally from one experience to the next, the residence balances vibrant gathering spaces with moments of quiet retreat. From private beach access and a lagoon-style pool to elevated terraces overlooking the Gulf, each level offers a new perspective while remaining connected to the whole. Across nearly 3,600 square feet and five levels connected by elevator access, the home encourages a lifestyle defined by movement, connection, and ease. The experience begins outdoors, where a resort-inspired backyard retreat features a cascading rock waterfall, custom slide, rope swing, sun shelf, ample covered patio seating with an outdoor kitchen, and lush landscaping. Here, recreation and relaxation exist in perfect balance. Inside, natural materials and modern finishes establish a sense of effortless sophistication. Driftwood-inspired flooring extends overhead, creating warmth and continuity throughout the residence, while shades of blue and gray evoke the colors of the shore beyond. A chef's kitchen supported by a dedicated scullery anchors the great room, where gatherings flow seamlessly onto expansive terraces and outdoor living spaces. Five en-suite bedrooms provide private retreats throughout the home, including a playful bunk room complete with a climbing wall—an unexpected detail that reinforces the home's spirit of energy and discovery. At the highest level, a club room designed for games, conversation, and connection opens to a rooftop terrace where sunrise and sunset become part of the daily rhythm. Nearby, the primary suite occupies the home's most private position, offering Gulf views, exceptional privacy, and a spa-inspired bath designed for restoration. More than a home, Siesta Springs is part of an exclusive Vunique collection with a proven history of strong rental performance — each residence one-of-one, purpose-built to balance bold design and bespoke experience. Here, ownership transcends address; it becomes a mark of belonging to something beautifully uncommon.
Listing courtesy of MICHAEL SAUNDERS & COMPANY. 941-349-3444
StellarMLS is the source of this information via Internet Data Exchange Program. All listing information is deemed reliable but not guaranteed and should be independently verified through personal inspection by appropriate professionals. Listings displayed on this website may be subject to prior sale or removal from sale. Availability of any listing should always be independently verified. Listing information is provided for consumer personal, non-commercial use, solely to identify potential properties for potential purchase. All other use is strictly prohibited and may violate relevant federal and state law. Data last updated on

/u.realgeeks.media/srqhousehunters/Header1_2020.jpg)