


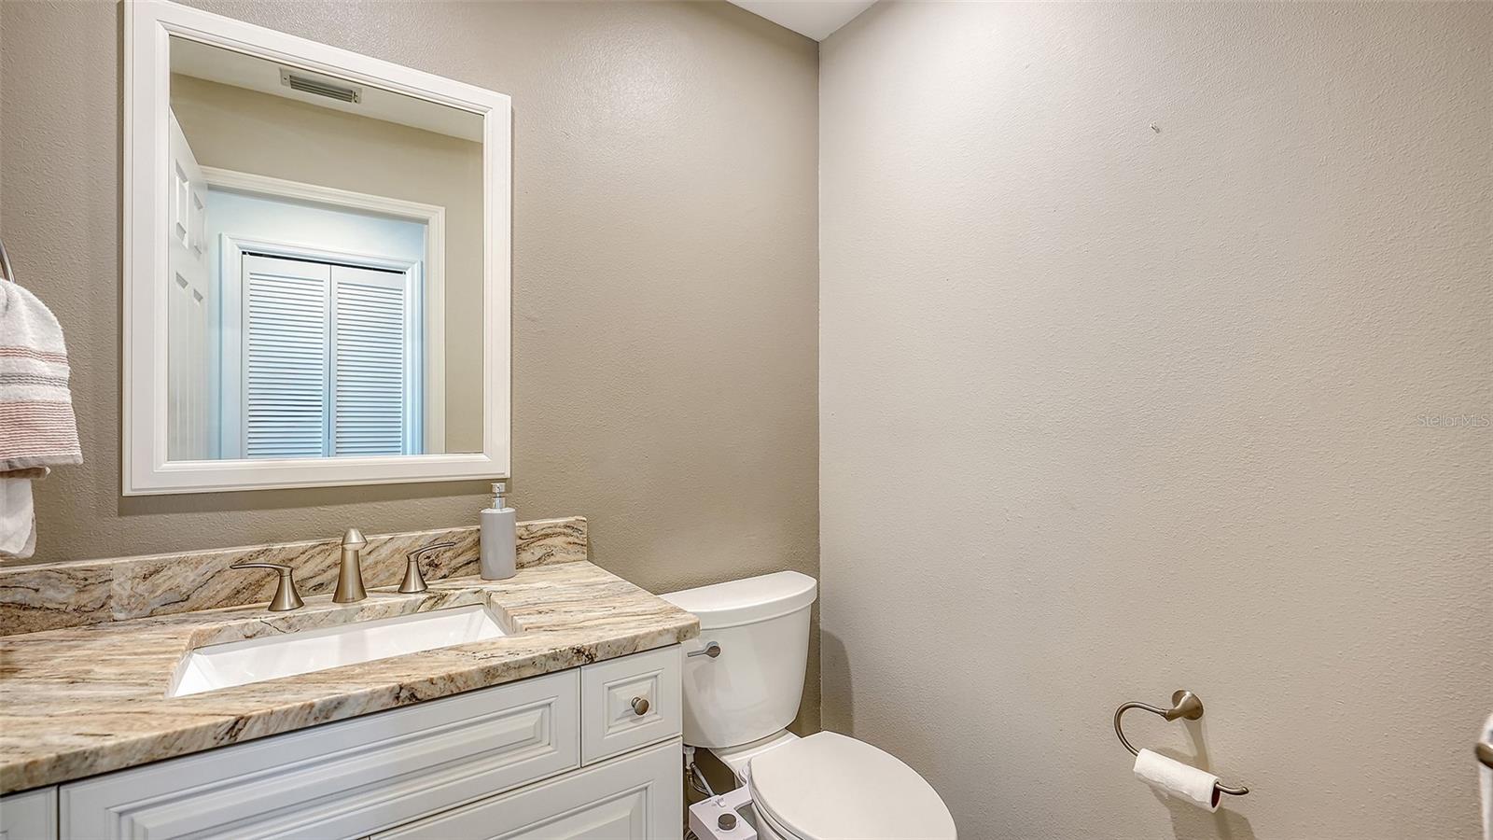


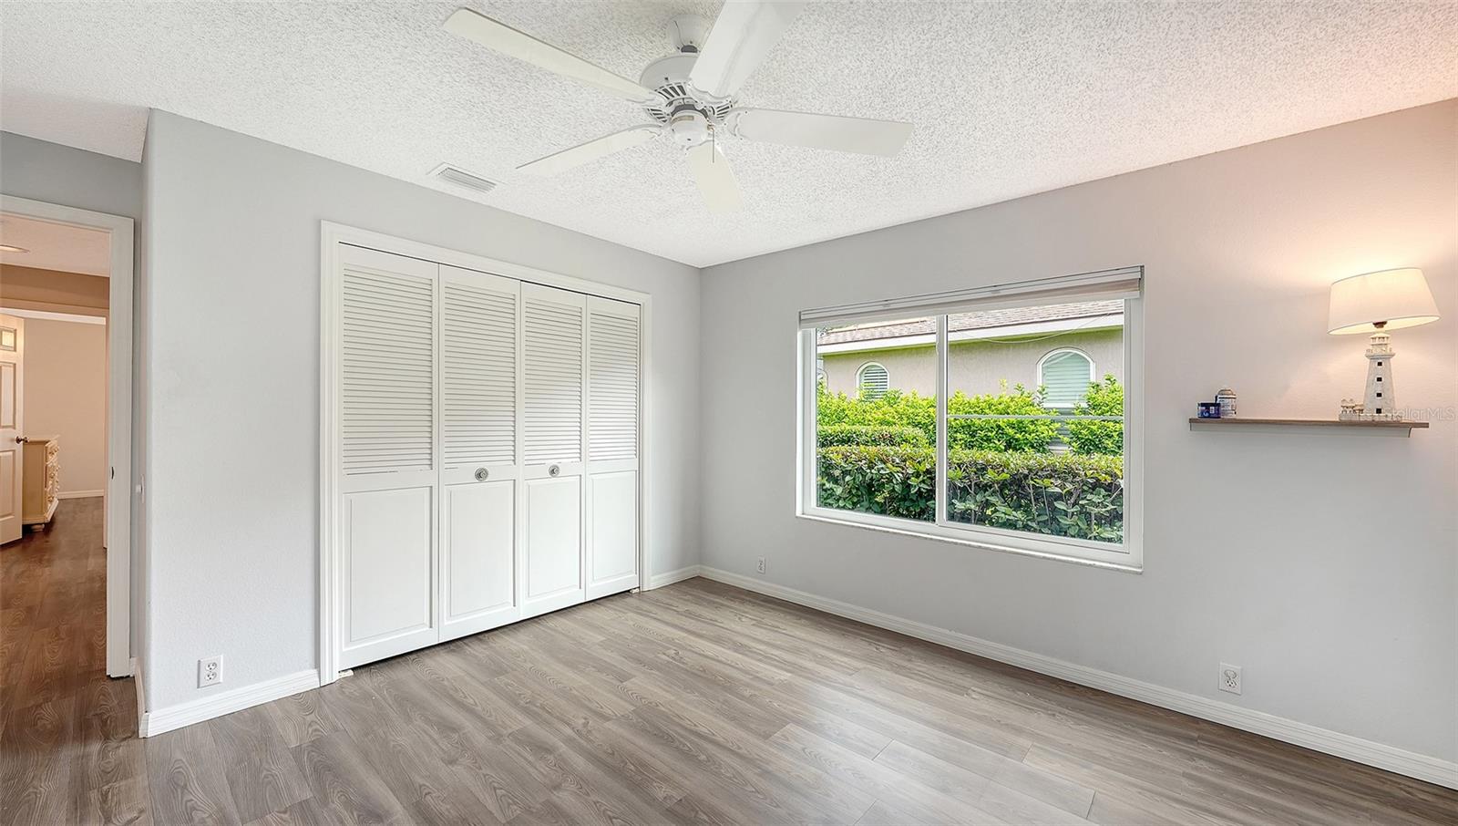


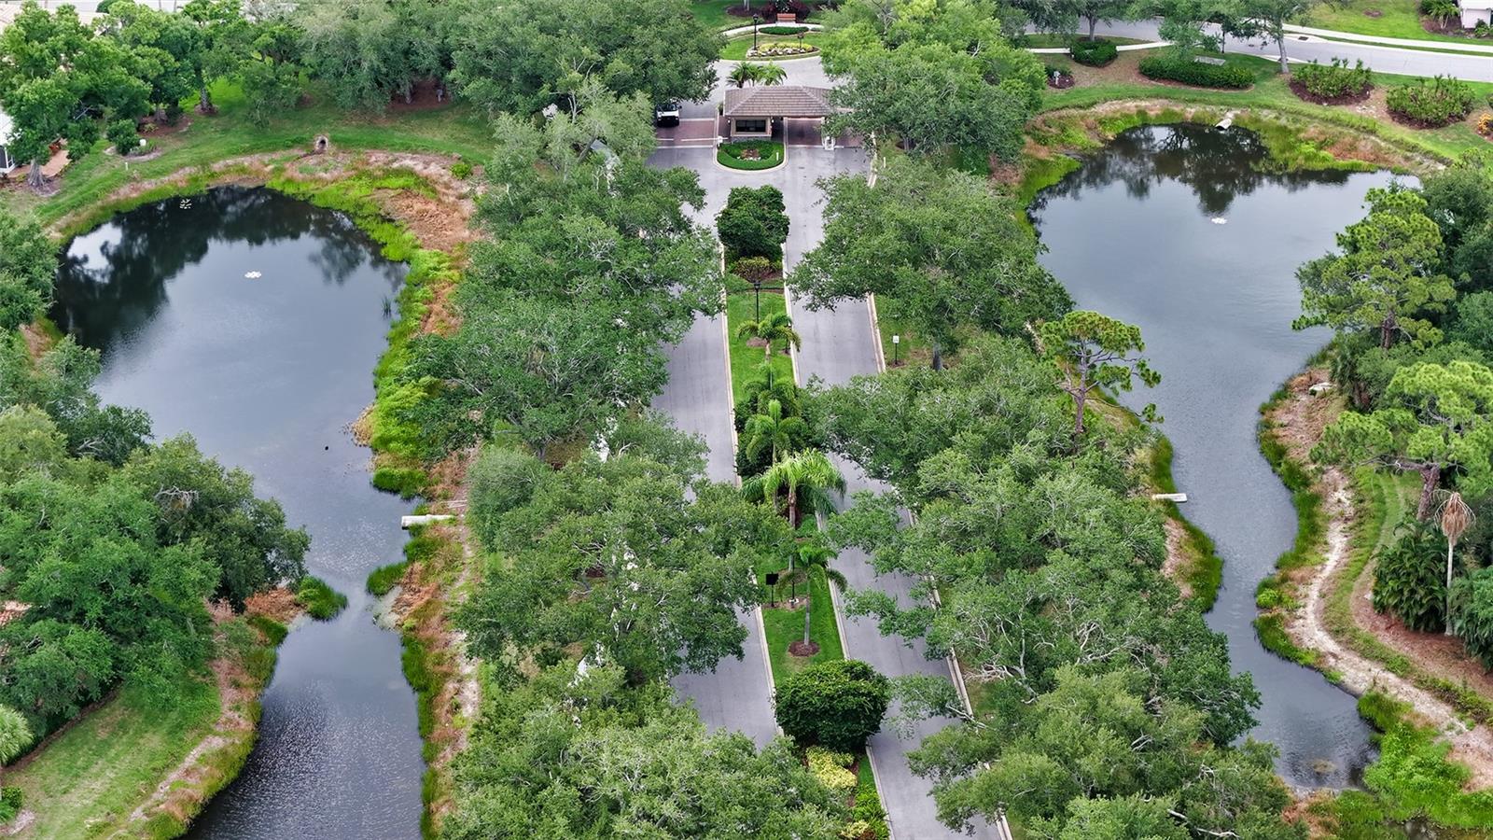

One or more photo(s) has been virtually staged. Welcome to 4391 Maplewood Lane in Deer Creek. Located in the heart of Palmer Ranch in the sought-after subdivision of Deer Creek, this superior-quality Arthur Rutenberg home sits at the entrance to a quiet cul-de-sac. It offers the peace, privacy, and exceptional construction you’ve been looking for. The current owners have invested over $100,000 in thoughtful upgrades and improvements. Standout recent features and upgrades by current Owners include: New Hot Water Heater (2026) New Freshly Painted Home - Inside and Outside (2025) Storm Doors (2025) Storm Windows (2023) A/C System installed (2022) Luxury Vinyl Floors (2022) Pool Heater (2021) Water Filtration System (2020) Washer and Dryer (2022) Oven and Dishwasher (2020). The home also features a beautiful primary bathroom with a luxurious walk-in shower boasting six spray heads, custom cabinetry, and a Vitabath spa experience. It is fully plumbed for a second vanity, offering flexibility for future customization. The modern gourmet kitchen shines with solid wood cabinetry and premium appliances, including all appliances. Spacious main living areas and bedrooms offer cathedral and vaulted ceilings, a wood-burning fireplace, and clerestory windows that create a bright, open feel. Outside, enjoy a private backyard oasis with a large covered lanai, paver pool deck, and pool featuring a Pebble Tec surface, fountain, custom LED lighting, and a newer pool heater. Although never used by the current home owners, options for propane and solar are also available to the new home owners if they so choose. The home also features an independent reclaimed water sprinkler system. This beautifully maintained 3-bedroom + office/4th bedroom, 2.5-bath home (approx. 2,513 sq ft) perfectly blends timeless Arthur Rutenberg quality with modern high-value updates in one of Palmer Ranch’s most desirable neighbourhoods. Truly a turn key home. Ready for its next chapter — schedule your private showing today!
Listing courtesy of COLDWELL BANKER REALTY. 941-388-3966
StellarMLS is the source of this information via Internet Data Exchange Program. All listing information is deemed reliable but not guaranteed and should be independently verified through personal inspection by appropriate professionals. Listings displayed on this website may be subject to prior sale or removal from sale. Availability of any listing should always be independently verified. Listing information is provided for consumer personal, non-commercial use, solely to identify potential properties for potential purchase. All other use is strictly prohibited and may violate relevant federal and state law. Data last updated on

/u.realgeeks.media/srqhousehunters/Header1_2020.jpg)