


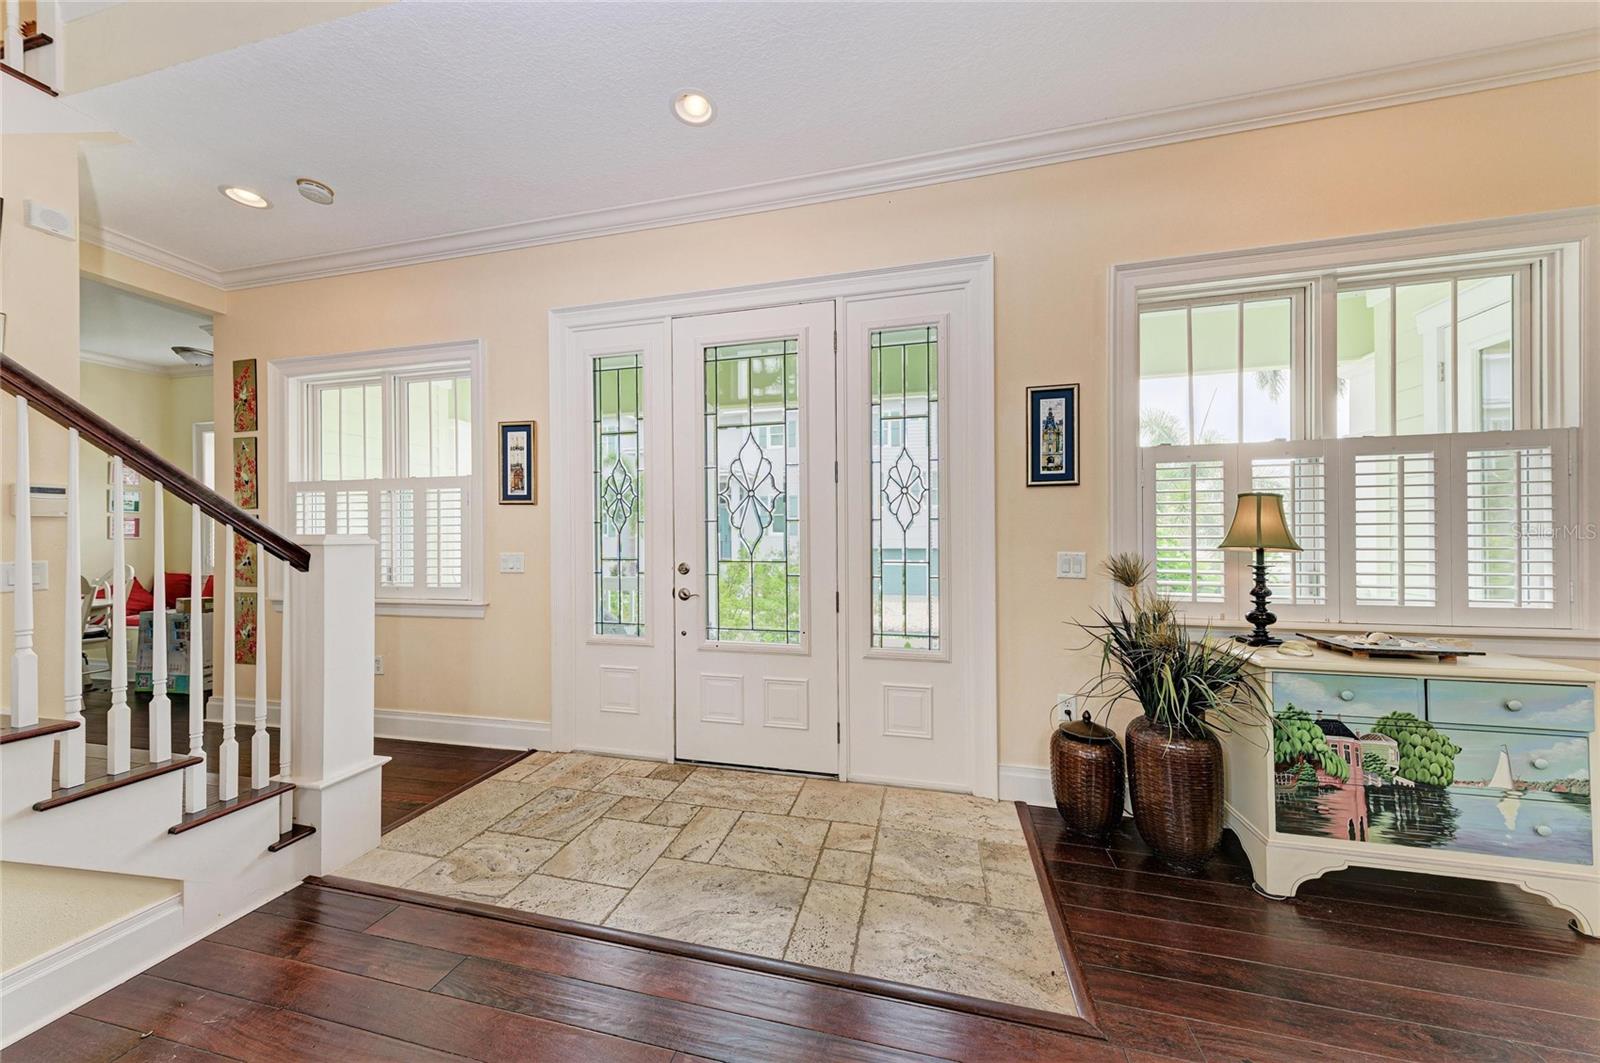


Longboat Key Waterfront Home combining Canal frontage & Deeded Beach Access. Key West-style home featuring 4-beds, 3.5-baths offering 2,688 SF on a .32-acre lot with 154 feet of canal waterfrontage. Elevated, engineered for storms, and built in 2007built in 2007 with concrete block construction, Hardie board siding, hurricane impact windows and doors, and a standing seam metal roof. A classic Key West-inspired design with an expansive wraparound porch, Barbados-style railings, and mature tropical landscaping creates an immediate sense of arrival. The paved driveway leads to a 2-car garage with an air-conditioned storage closet. Step through the beveled glass entry door with sidelights and into a grand living room with soaring 22-foot ceilings, a wood-burning fireplace, and a sweeping staircase that anchors the space. Plantation shutters throughout the home enhance the island vibe. The main living level is open and connected. The kitchen is outfitted with a center island, dual sinks, stainless steel appliances, stone countertops, dual pantries, and separate dining areas. A comfortable den is ideal for reading or watching the game, while a main-level office and bedroom with a full bath serve perfectly as a guest suite or in-law accommodation. Upstairs, the owner's suite is a genuine island escape. Two walk-in closets, two sets of glass French doors opening to an expansive private covered balcony. Spa-inspired bathroom with limestone floors, dual sinks, a soaking tub, and a separate shower. Two additional guest bedrooms share a full bathroom and a dedicated laundry area, each with its own balcony offering peaceful views. Throughout the home, wide-plank hardwood and travertine tile flooring, 8-foot doors, window seating, French doors, custom lighting, and custom bathroom tile showcase craftsmanship and quality. Outside, a large heated pool and spa sit within a beautifully landscaped two-story screened enclosure, with a pavered walkway leading to the dock at the water's edge — ready for your boat, kayak, or simply an evening watching the dolphins and manatees pass by. A screened lanai overlooks the canal, the perfect spot for a morning coffee or an evening cocktail. You are just four homes from Sarasota Bay with direct boating access in minutes and no bridges to open water. Deeded beach access to the Gulf of Mexico is directly across the street, where nightly sunsets are a daily ritual and the powdery sand of the Gulf shoreline is your backyard extension. Joan Durante Park is a short distance away. The neighborhood allows monthly rentals with an optional HOA — seasonal rental potential OK. The dining and lifestyle amenities: Harry's Continental Kitchen, Euphemia Haye and Loft, Shore Restaurant, and Drydock Waterfront Grill w/waterfront dining. The Longboat Key Club's two championship golf courses mean you never have to leave the island. The St. Regis Longboat Key, famous St. Armands Circle, and the energy of Sarasota.
Listing courtesy of COMPASS FLORIDA, LLC. 212-913-9058
StellarMLS is the source of this information via Internet Data Exchange Program. All listing information is deemed reliable but not guaranteed and should be independently verified through personal inspection by appropriate professionals. Listings displayed on this website may be subject to prior sale or removal from sale. Availability of any listing should always be independently verified. Listing information is provided for consumer personal, non-commercial use, solely to identify potential properties for potential purchase. All other use is strictly prohibited and may violate relevant federal and state law. Data last updated on

/u.realgeeks.media/srqhousehunters/Header1_2020.jpg)