


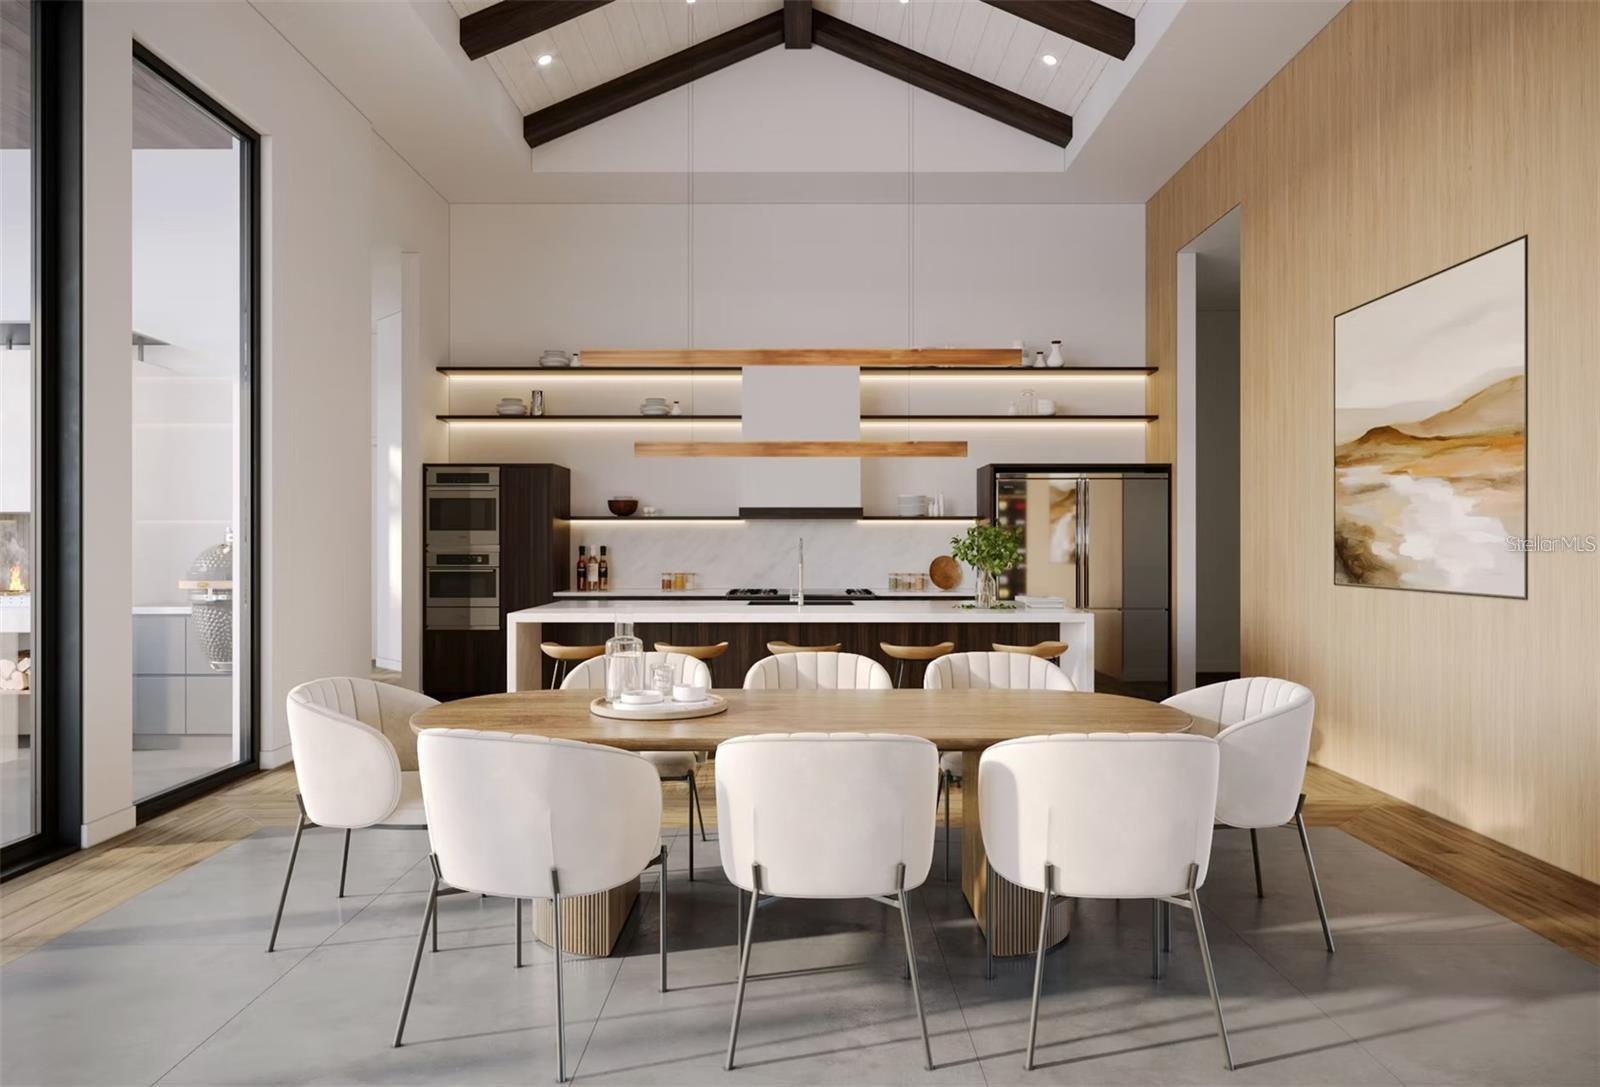


Pre-Construction. To be built. Construction in progress, and opportunity for customizations. Situated West of the Trail, this exceptional estate represents the pinnacle of luxury living in Sarasota. Developed by Pham Development, this residence is a masterpiece of innovative, forward-thinking design and flawless craftsmanship. This home is 4,765 square feet, with 5 bedrooms, 6 baths and 1 half baths. Inside, you'll discover an open floor plan that harmoniously blends expansive spaces with comfortable, luxurious living. The soaring, 18-foot vaulted ceilings and seamless transitions between the grand indoor living areas, multiple patios, wrap-around balconies, and lush outdoor grounds make this home ideal for intimate gatherings and larger events alike. The well-appointed kitchen features an open-concept layout, highlighted by a stunning quartz island with waterfall edges, under elegant pendant lighting. Custom cabinetry in a sleek, glossy finish complements the state-of-the-art stainless-steel appliances, which include a professional-grade gas range, double ovens, and a built-in espresso machine. A discreet entry leads to a spacious butler’s pantry, offering additional storage, a secondary sink, and a prep area - perfect for hosting large gatherings or keeping the main kitchen organized. The pantry also mirrors the kitchen’s custom cabinetry and countertops for a seamless design. Adjacent to the dining area, a glass-enclosed, temperature-controlled wine room adds both style and function, and is sure to beautifully showcase your wine collection with custom shelving and ambient lighting. The expansive primary bedroom features 14-foot vaulted ceilings and large windows that fill the room with natural light. Soft, neutral tones create a serene environment, while the en-suite bathroom offers a spa-like retreat with a freestanding soaking tub positioned beneath a large window. Dual sinks with quartz countertops and sleek fixtures provide ample space, and the frameless glass walk-in shower features multiple shower heads and exquisite tile work. For entertainment, the theater room is a dream come true, offering tiered seating with oversized leather recliners - each equipped with cup holders and personal charging stations. The ultra-high-definition projection screen spans an entire wall, ensuring an immersive viewing experience. Outside, the resort-style pool is the centerpiece of the backyard, complete with a built-in spa, waterfall, and ambient lighting. A natural stone deck, covered lanai dining area, and a fully equipped outdoor kitchen and bar provide the perfect setting for outdoor living. A cozy fire pit with seating offers a perfect gathering spot for evenings, while the lush landscaping - featuring vibrant flower beds, mature trees, and decorative water features - creates a tranquil and picturesque setting. This outdoor space seamlessly combines comfort, style, and functionality for an exceptional living experience. Positioned on a grand parcel of approximately 20,505 square feet, this home offers privacy and tranquility amidst beautifully landscaped grounds. Whether you’re seeking the excitement of downtown Sarasota or the natural beauty of the Gulf, experience the perfect blend of luxury, comfort, and convenience in this exceptional home in a fabulous location.
Listing courtesy of PHAM REALTY GROUP LLC. 559-359-5112
StellarMLS is the source of this information via Internet Data Exchange Program. All listing information is deemed reliable but not guaranteed and should be independently verified through personal inspection by appropriate professionals. Listings displayed on this website may be subject to prior sale or removal from sale. Availability of any listing should always be independently verified. Listing information is provided for consumer personal, non-commercial use, solely to identify potential properties for potential purchase. All other use is strictly prohibited and may violate relevant federal and state law. Data last updated on

/u.realgeeks.media/srqhousehunters/Header1_2020.jpg)