


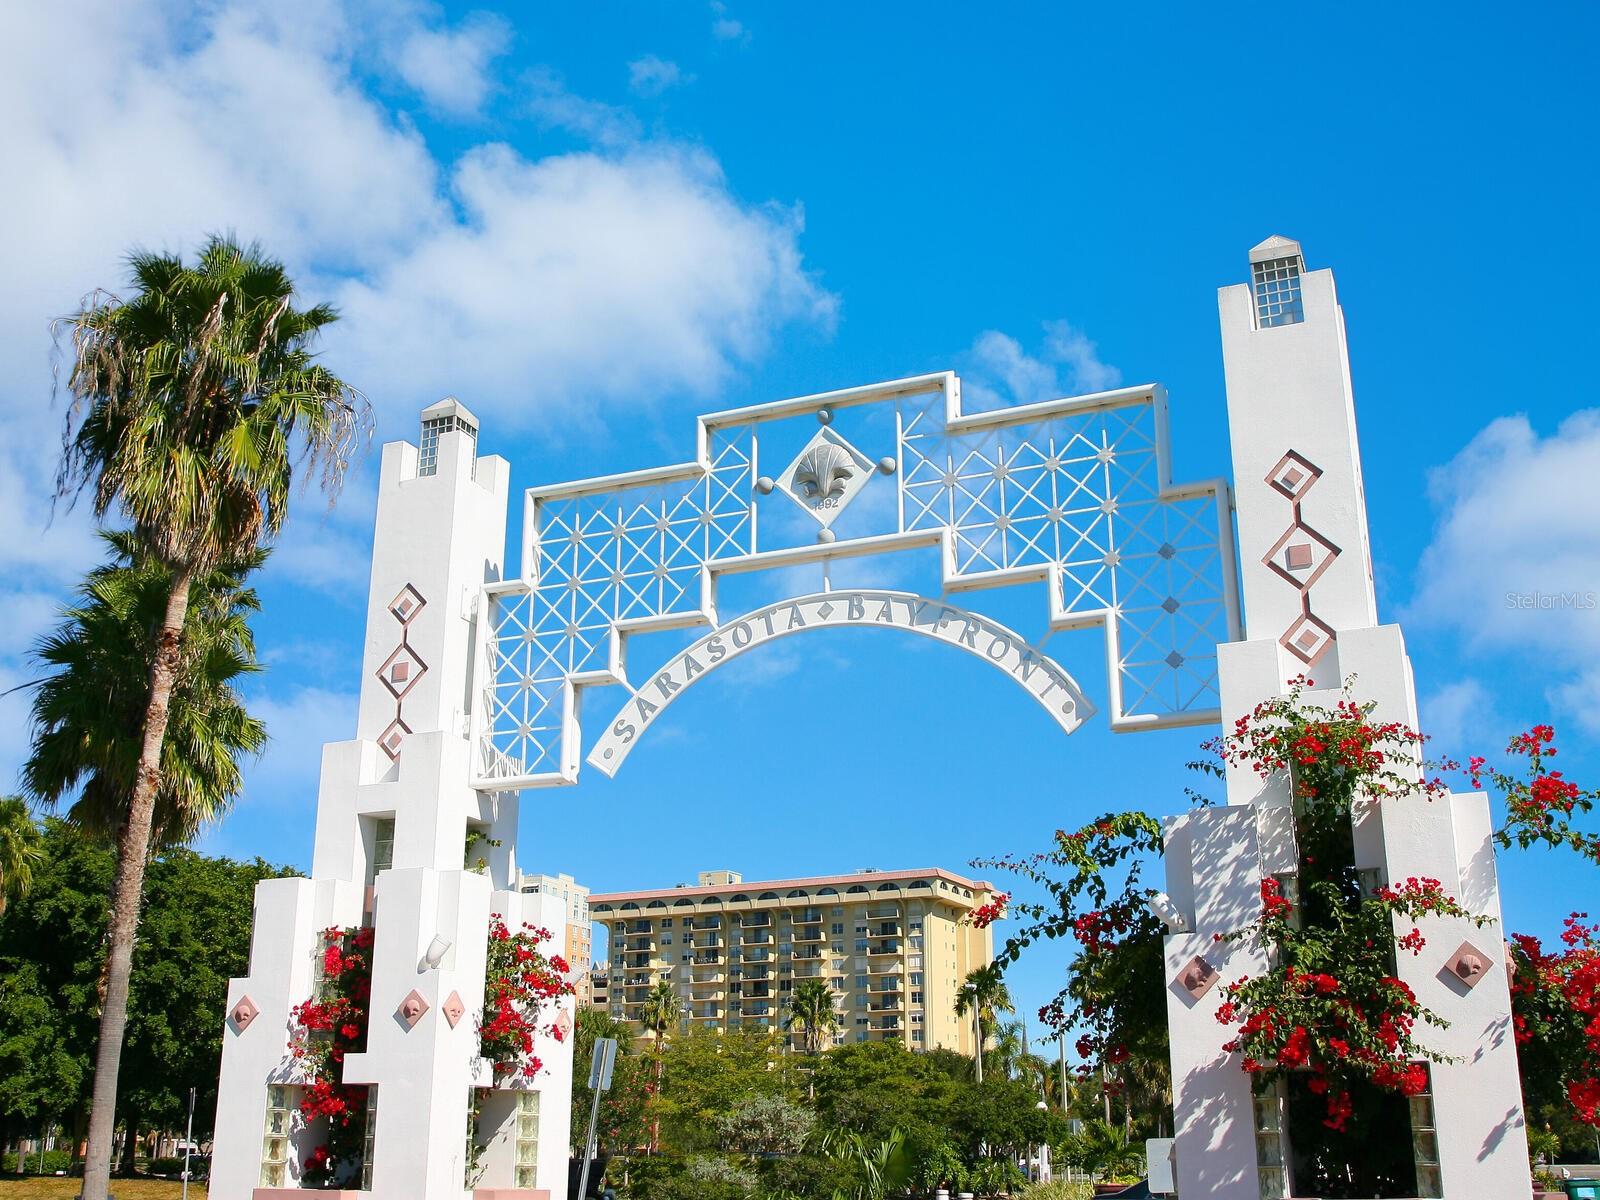


Under Construction. With a fresh, exciting floor plan and sophisticated modern flair, this exceptional new residence in Bird Key is perfectly positioned on an oversized quarter-acre-plus homesite within one of Sarasota’s most prestigious boating communities. Ideally located just across the John Ringling Causeway, Bird Key offers effortless access to both vibrant downtown Sarasota and the world-renowned St. Armands Circle. Crafted by the award-winning team at Allegra Homes, the stunning “Lauren Modern” design features 2,987 square feet of thoughtfully curated living space with 3 ensuite bedrooms, a private office with custom built-ins, and a versatile poolside bonus room complete with wet bar. A welcoming foyer opens into an impressive great room where soaring architectural ceilings, a dramatic floor-to-ceiling entertainment wall with fireplace, and expansive walls of glass create an atmosphere that is both refined and inviting. Wide sliding doors seamlessly connect the interior living spaces to an extraordinary outdoor retreat designed for year-round enjoyment. Enclosed with Clear View screening, the covered lanai showcases a wood tongue-and-groove ceiling, heated saltwater pool and spa, and a fully appointed outdoor grilling station with beverage center—ideal for entertaining or relaxed coastal living. At the heart of the home, the designer kitchen blends beauty and functionality with an oversized island and premium appliances from Sub-Zero and Wolf, including a 42-inch refrigerator, wine cooler, 36-inch cooktop, wall oven, microwave drawer, and dishwasher. Privately tucked away, the owner’s suite is a luxurious sanctuary featuring a dramatic feature wall, spacious sitting area, and lavish bath with freestanding soaking tub, oversized frameless glass shower, floating mirrors, split vanities, and private water closet. Additional appointments include tray ceilings with cove molding, recessed lighting, finished closets, 8-foot solid-core doors, hurricane protection, tankless recirculating water heater, and upgraded trim detailing throughout the main living areas. A circular brick paver driveway leads to the spacious 3-car garage, while professionally designed landscaping, irrigation, and evening accent lighting enhance the home’s striking curb appeal. Residents of Bird Key also enjoy the opportunity to join the exclusive Bird Key Yacht Club, offering a distinguished social lifestyle centered around boating, dining, tennis, and waterfront recreation. The club’s exciting $27.5 million transformation—scheduled for completion in late 2026—will introduce an impressive new clubhouse, expanded outdoor gathering spaces, resort-style pool, additional tennis court, and enhanced amenities. Combining luxury, location, and timeless coastal sophistication, this remarkable property presents a rare opportunity to experience the very best of Sarasota waterfront living in one of the region’s most popular island enclaves.
Listing courtesy of GRECO REAL ESTATE. 941-685-0449
StellarMLS is the source of this information via Internet Data Exchange Program. All listing information is deemed reliable but not guaranteed and should be independently verified through personal inspection by appropriate professionals. Listings displayed on this website may be subject to prior sale or removal from sale. Availability of any listing should always be independently verified. Listing information is provided for consumer personal, non-commercial use, solely to identify potential properties for potential purchase. All other use is strictly prohibited and may violate relevant federal and state law. Data last updated on

/u.realgeeks.media/srqhousehunters/Header1_2020.jpg)