4839 Sweetmeadow Circle, Sarasota, FL 34238

$899,000
4
BD
4
BA
2,930
SqFt

Show Photos

Verify your account to unlock exclusive photos, mortgage tools, and more.

List Price
$899,000
Status
Active
Days on Market
74
Price Change
▼ $50,000 1781208922
MLS#
A4691573
Property Style
Single Family
Year Built
1995
Bedrooms
4
Bathrooms
4
Baths Half
1
Living Area
2,930
Lot Size
13,347
Acres
0.31
Total Acreage
1/4 to less than 1/2
Legal Subdivision Name
Turtle Rock
Community Name
Turtle Rock
MLS Area Major
Sarasota/Sarasota Square

Property Description

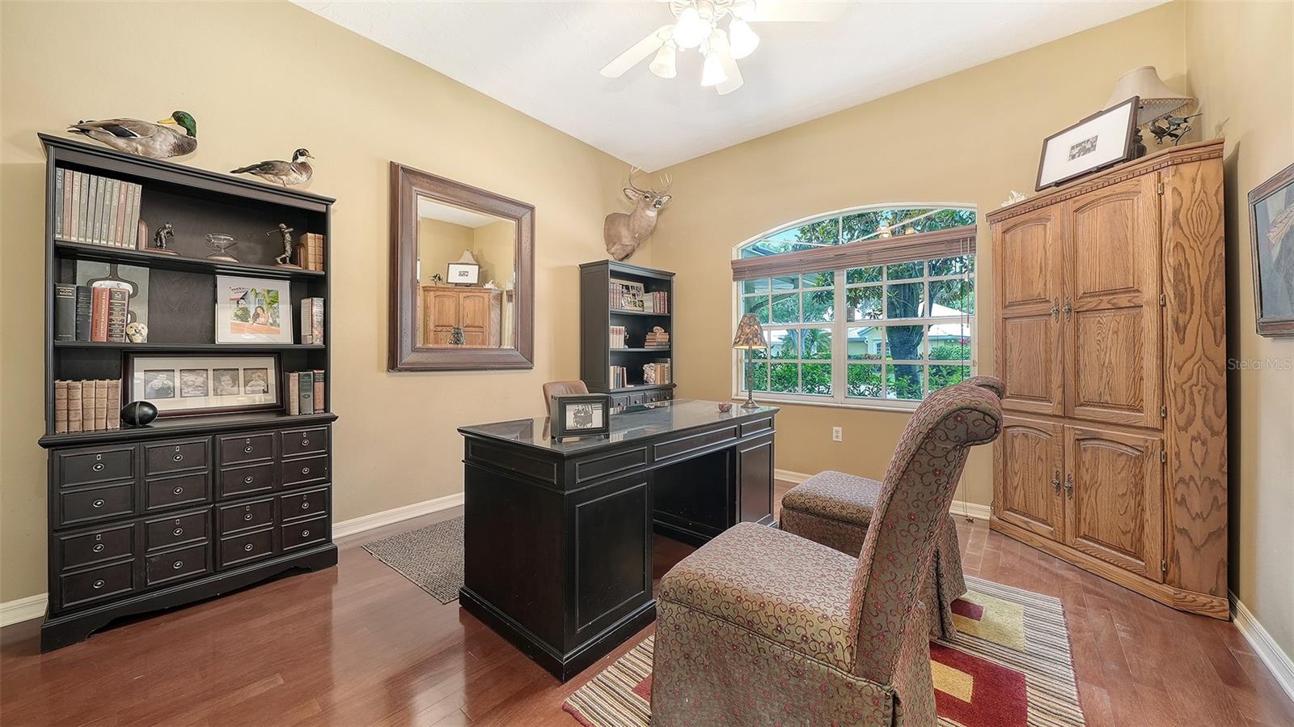
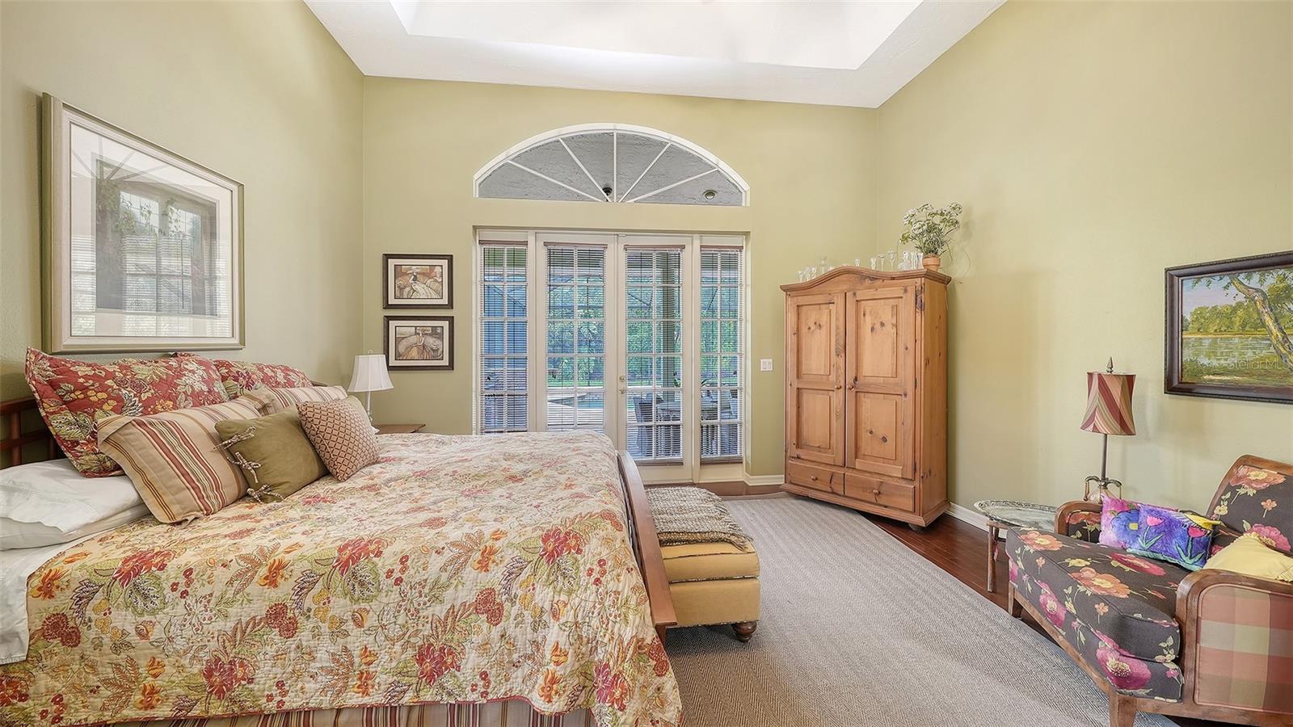
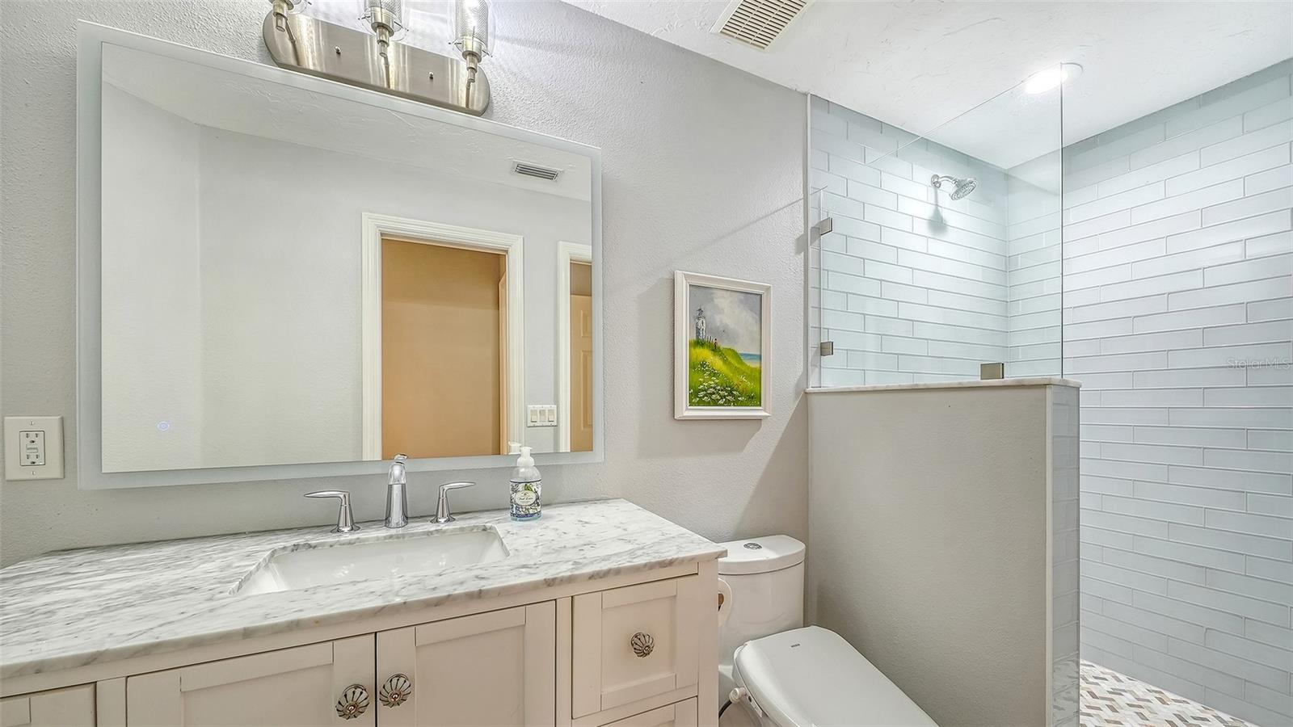
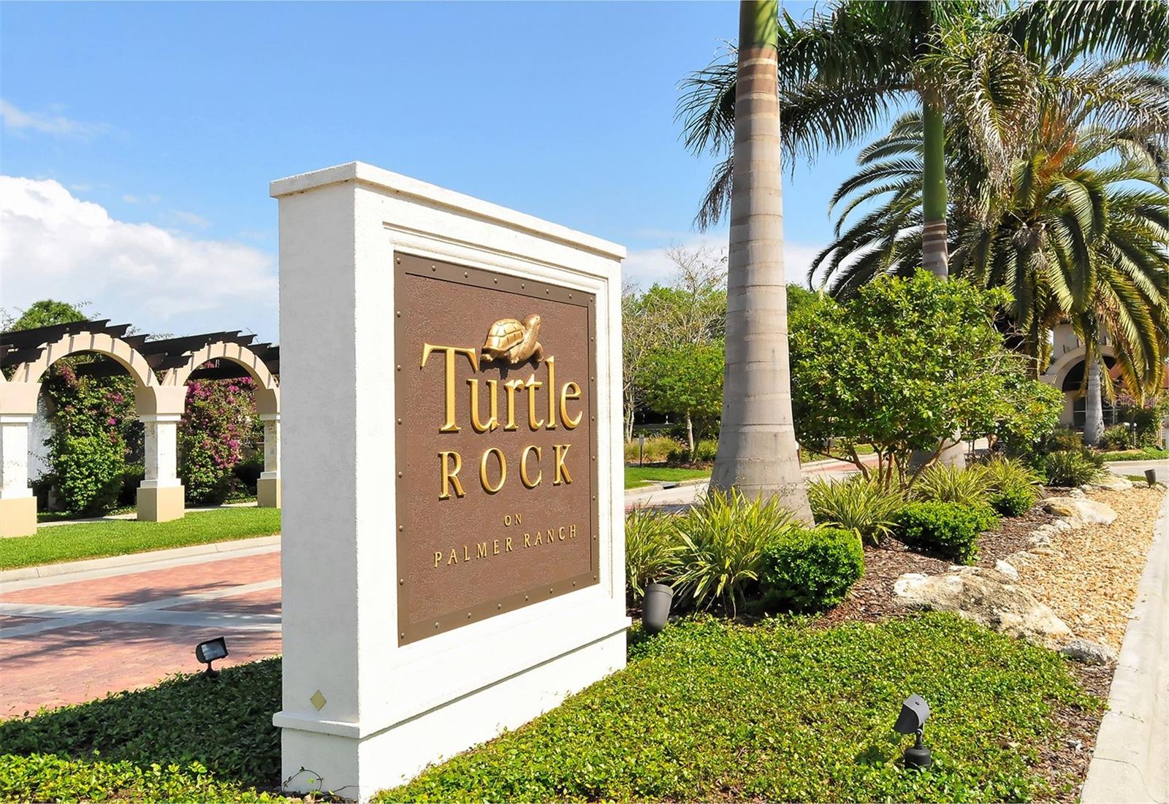
BRAND NEW ROOF 7/8/2026. Welcome to this beautifully custom-built John Cannon home located in the sought-after gated community of Turtle Rock. This 4-bedroom, 3.5-bath pool home blends comfort, style, and functionality for everyday living. Offering over 2,900 square feet of thoughtfully designed living space. Inside you’ll find custom wood flooring, soaring cathedral ceilings, and an open-concept floor plan perfect for gathering with family and friends. The spacious first-floor primary suite provides convenience and privacy, while the generous secondary bedrooms offer plenty of room for family, guests, or home office space. Step outside to your private backyard retreat featuring a sparkling pool enclosed by a newer oversized pool cage—ideal for outdoor entertaining, play, and year-round Florida enjoyment. Additional highlights include a 3-car garage with abundant storage, a whole-house Culligan water system, and natural gas. Conveniently located near top-rated schools, shopping, dining, Siesta Key Beach, and everyday essentials including Costco Wholesale, this home offers the perfect combination of luxury, location, and family-friendly living.

Additional Information

Taxes
$5380
Minimum Lease
3 Months
HOA Fee
$275
HOA Payment Schedule
Monthly
Maintenance Includes
Pool, Management
Location
Cleared, In County, Landscaped, Near Golf Course, Near Public Transit, Oversized Lot, Sidewalk
Community Features
Clubhouse, Deed Restrictions, Gated Community - Guard, No Truck/RV/Motorcycle Parking, Playground, Pool, Sidewalks, Tennis Court(s)
Property Description
Two Story
Zoning
RSF1
Interior Layout
Cathedral Ceiling(s), Eat-in Kitchen, Kitchen/Family Room Combo, Open Floorplan, Primary Bedroom Main Floor, Stone Counters, Tray Ceiling(s), Vaulted Ceiling(s), Walk-In Closet(s), Window Treatments
Interior Features
Cathedral Ceiling(s), Eat-in Kitchen, Kitchen/Family Room Combo, Open Floorplan, Primary Bedroom Main Floor, Stone Counters, Tray Ceiling(s), Vaulted Ceiling(s), Walk-In Closet(s), Window Treatments
Floor
Ceramic Tile, Laminate, Wood
Appliances
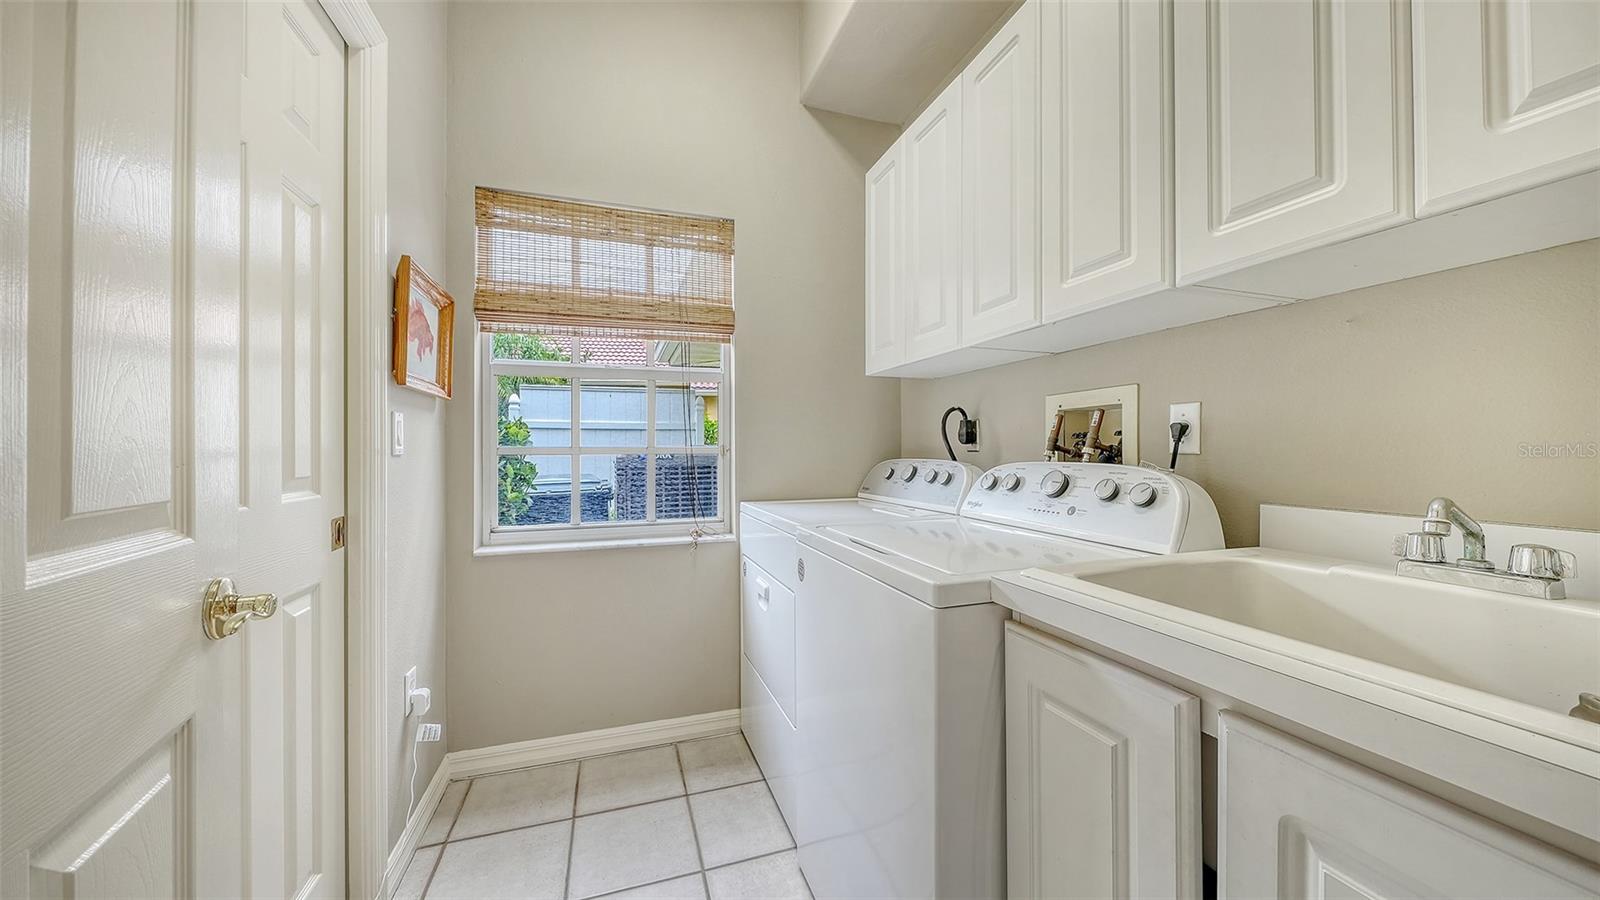
Dishwasher, Disposal, Dryer, Microwave, Range, Refrigerator, Washer
Utilities
Cable Connected, Electricity Connected, Natural Gas Connected, Public, Sewer Connected, Water Connected
Heating
Central
Air Conditioning
Central Air
Exterior Construction
Block, Stucco
Exterior Features
Outdoor Grill, Outdoor Kitchen, Rain Gutters
Roof
Tile
Foundation
Slab
Pool
Community, Private
Pool Type
In Ground, Screen Enclosure
Garage Carport
3 Car Garage
Garage Spaces
3
Elementary School
Ashton Elementary
Middle School
Sarasota Middle
High School
Riverview High
Pets
Allowed
Flood Zone Code
X
Parcel ID
0122010024
Legal Description
LOT 34 PARCEL B TURTLE ROCK UNIT 1

Listing courtesy of COLDWELL BANKER REALTY. 941-388-3966

Mortgage Calculator

Amount of Loan
Annual Interest Rate
%
Term of Loan
Years

Does not include any taxes or fees.
Please consult a financial professional.
Calculator source: Real Geeks

StellarMLS is the source of this information via Internet Data Exchange Program. All listing information is deemed reliable but not guaranteed and should be independently verified through personal inspection by appropriate professionals. Listings displayed on this website may be subject to prior sale or removal from sale. Availability of any listing should always be independently verified. Listing information is provided for consumer personal, non-commercial use, solely to identify potential properties for potential purchase. All other use is strictly prohibited and may violate relevant federal and state law. Data last updated on