


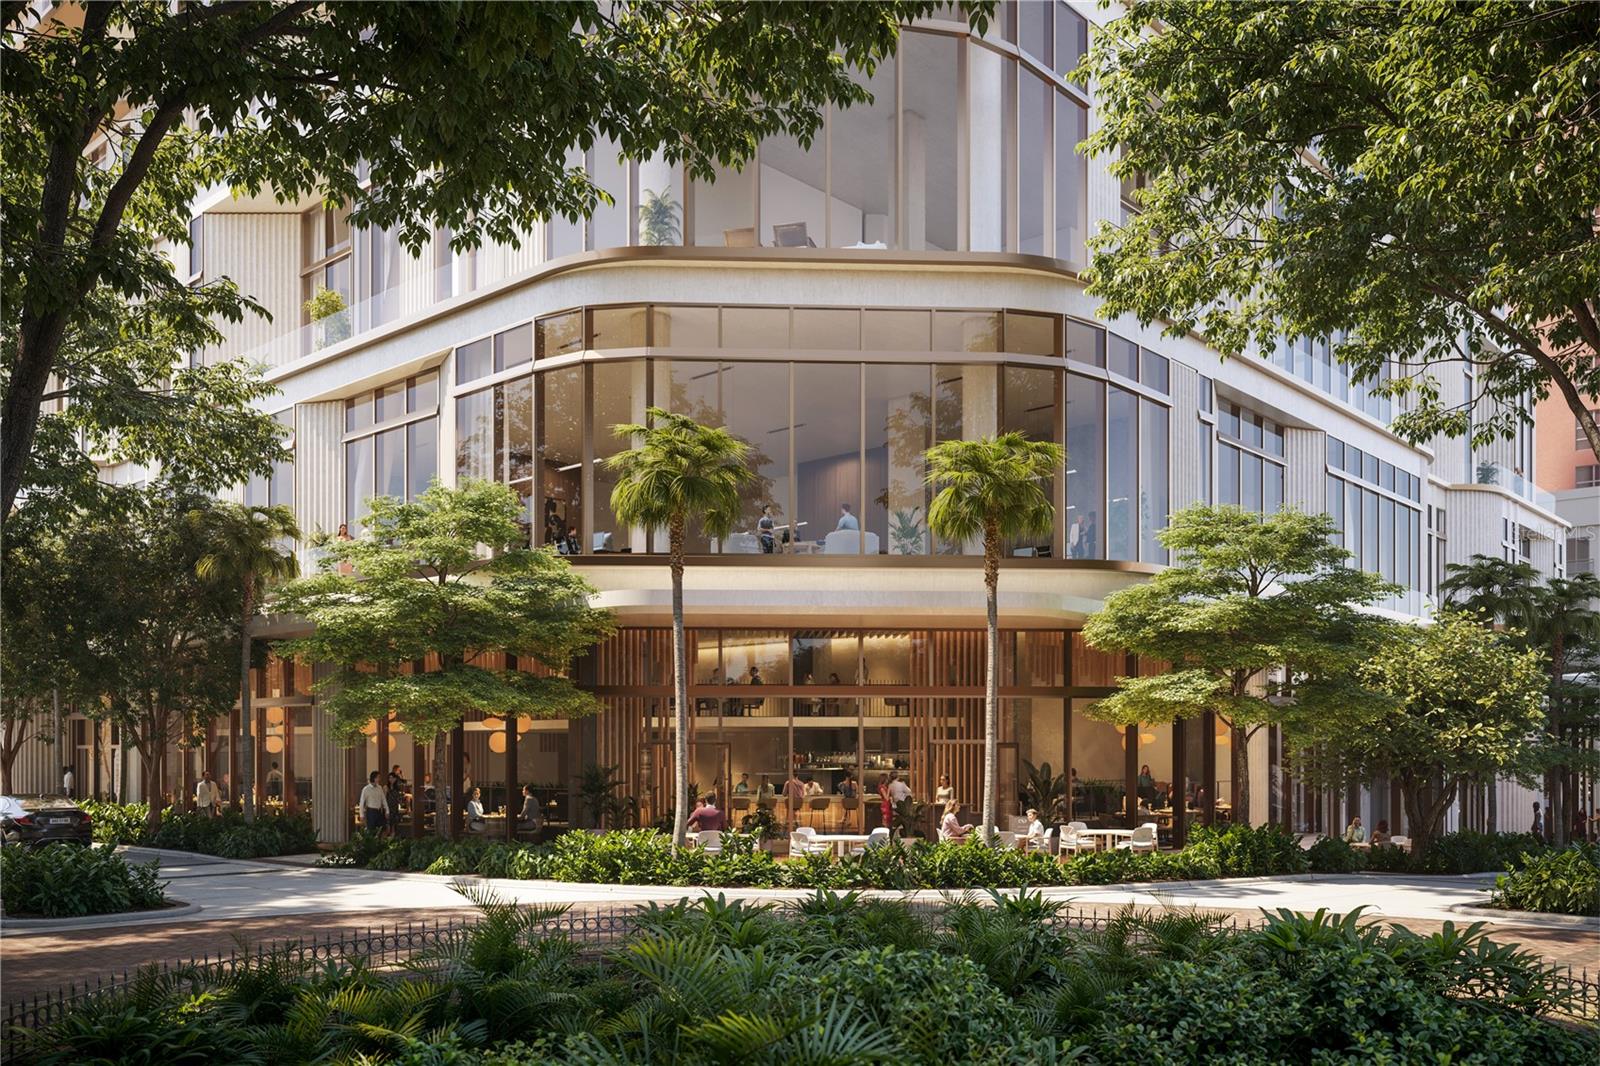


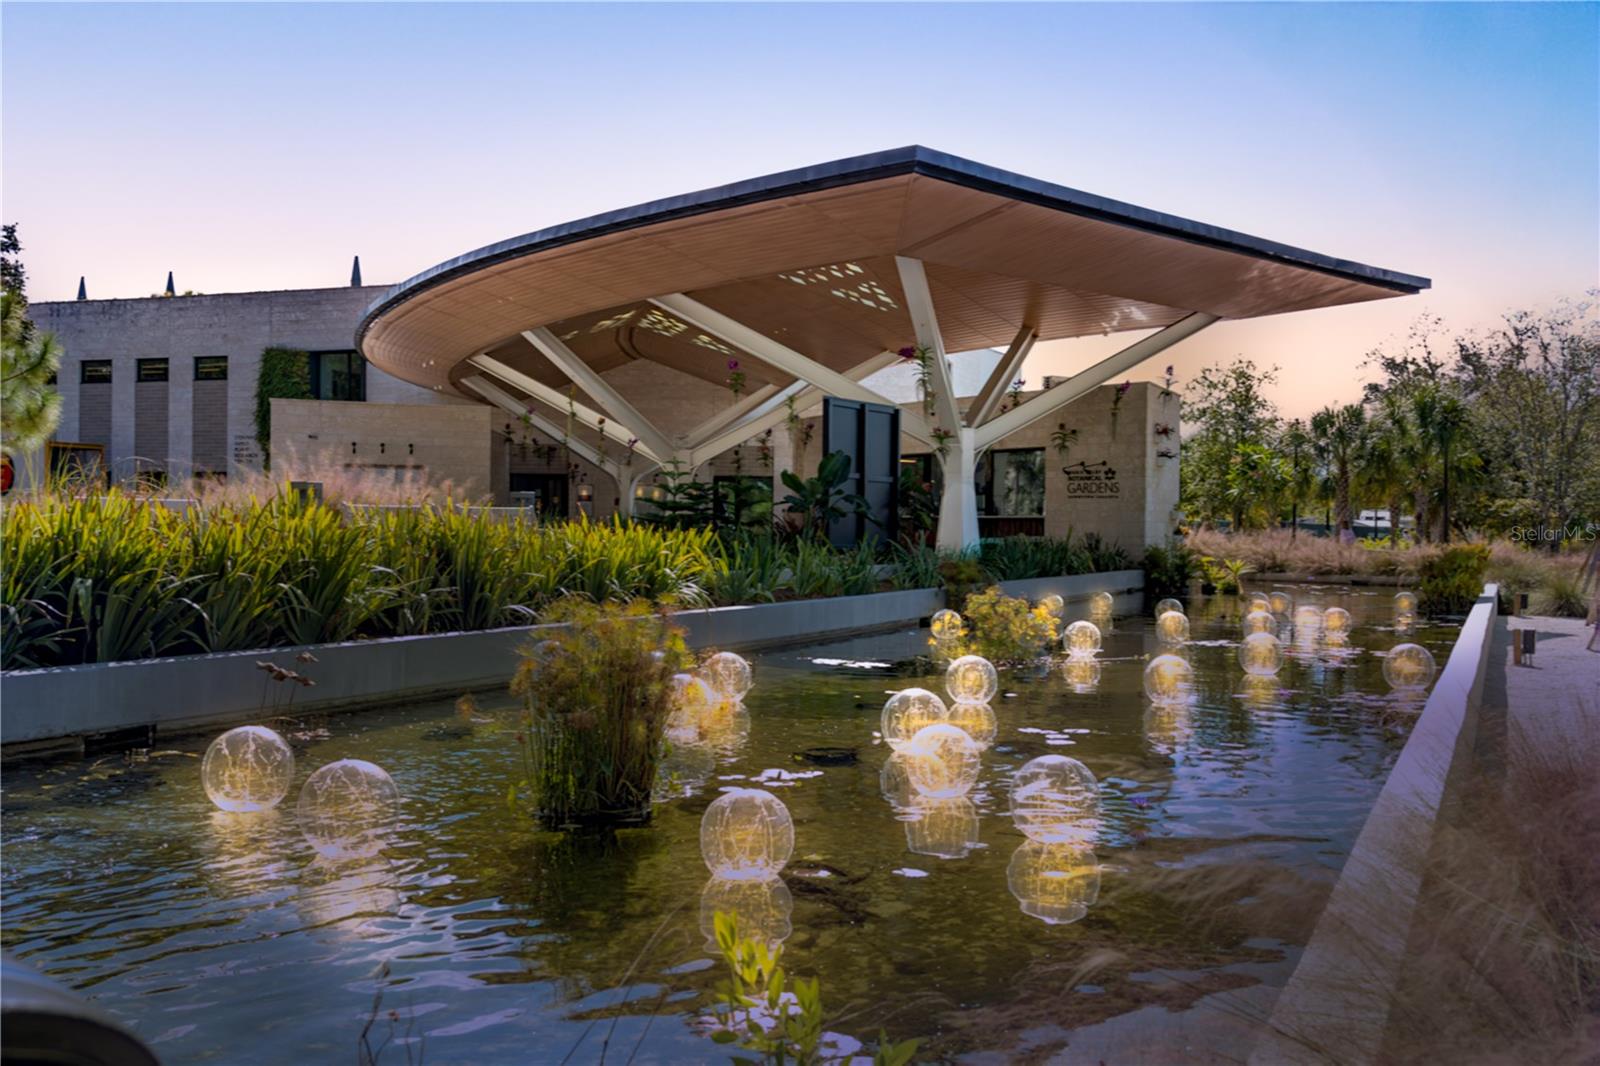

Pre-Construction. To be built. Residence 803 presents a beautifully composed two-bedroom floorplan with an extended balcony spanning the full length of the home. A private elevator vestibule creates a discreet and refined arrival, setting an elegant tone from the moment of entry. Positioned as a corner residence overlooking Pineapple Avenue and the Waldorf Astoria’s elevated garden, the home captures both morning and evening light, with tranquil views extending across the pool, gathering areas, and a curated citrus grove below. The designer kitchen is seamlessly integrated into the open-concept living and dining spaces, appointed with Wolf and Sub-Zero appliances and Dornbracht fixtures. The primary suite serves as a true retreat, featuring an expansive seven-fixture bath with dual vanities, dual showers, two enclosed water closets, and a soaking tub. Waldorf Astoria Residences Sarasota offers over 60,000 square feet of thoughtfully curated interior amenities and garden spaces in the heart of downtown. A gracious lobby and guest lounge provide an inviting setting for both morning and evening gatherings, while Peacock Alley serves as the central social lounge, complemented by a library and private dining room. The game room complete with bar, card tables, and a golf simulator offers a lively escape, while the theater lounge is ideal for film nights or watching sporting events. Wellness offerings include a full fitness center, motion studio, locker rooms, infrared spa, sauna, treatment room, and the L’Orangerie relaxation lounge, which connects to an outdoor yoga lawn and hot and cold therapy pools. Outdoors, nearly 25,000 square feet of elevated private gardens feature a resort-style pool, private cabanas, a refreshment station, gathering spaces, an entertainment lawn with citrus grove, and a Florida Pavilion with bar and grilling stations. Each residence includes a concierge delivery closet, with select homes offering private or semi-private elevator access. The property will be professionally managed by Hilton Waldorf Astoria, supported by a dedicated team providing 24-hour valet, front desk, security, and emergency maintenance, along with doorman and bellman service, personal concierge, spa and pool attendants, and in-residence dining. Ownership includes Hilton Honors® Diamond status from contract through the duration of ownership, extending preferred recognition and benefits across Hilton’s global portfolio. This is a rare opportunity to secure a garden-facing corner residence within Sarasota’s most anticipated address. Renderings are for illustrative purposes only and reflect the intended character of the residences; actual floor plans, features, dimensions, and finishes may vary and are subject to change without notice.
Listing courtesy of MICHAEL SAUNDERS & COMPANY. 941-900-3111
StellarMLS is the source of this information via Internet Data Exchange Program. All listing information is deemed reliable but not guaranteed and should be independently verified through personal inspection by appropriate professionals. Listings displayed on this website may be subject to prior sale or removal from sale. Availability of any listing should always be independently verified. Listing information is provided for consumer personal, non-commercial use, solely to identify potential properties for potential purchase. All other use is strictly prohibited and may violate relevant federal and state law. Data last updated on

/u.realgeeks.media/srqhousehunters/Header1_2020.jpg)