1880 Loma Linda Street, Sarasota, FL 34239

$1,795,000
4
BD
4
BA
2,904
SqFt

Show Photos

Verify your account to unlock exclusive photos, mortgage tools, and more.

List Price
$1,795,000
Status
Active
Days on Market
105
Price Change
▼ $100,000 1780613764
MLS#
A4688301
Property Style
Single Family
Architectural Style
Ranch
Year Built
1954
Bedrooms
4
Bathrooms
4
Living Area
2,904
Lot Size
10,758
Acres
0.25
Total Acreage
1/4 to less than 1/2
Legal Subdivision Name
Floyd & Cameron Sub
Community Name
Floyd & Cameron Sub
MLS Area Major
Sarasota/Pinecraft

Property Description

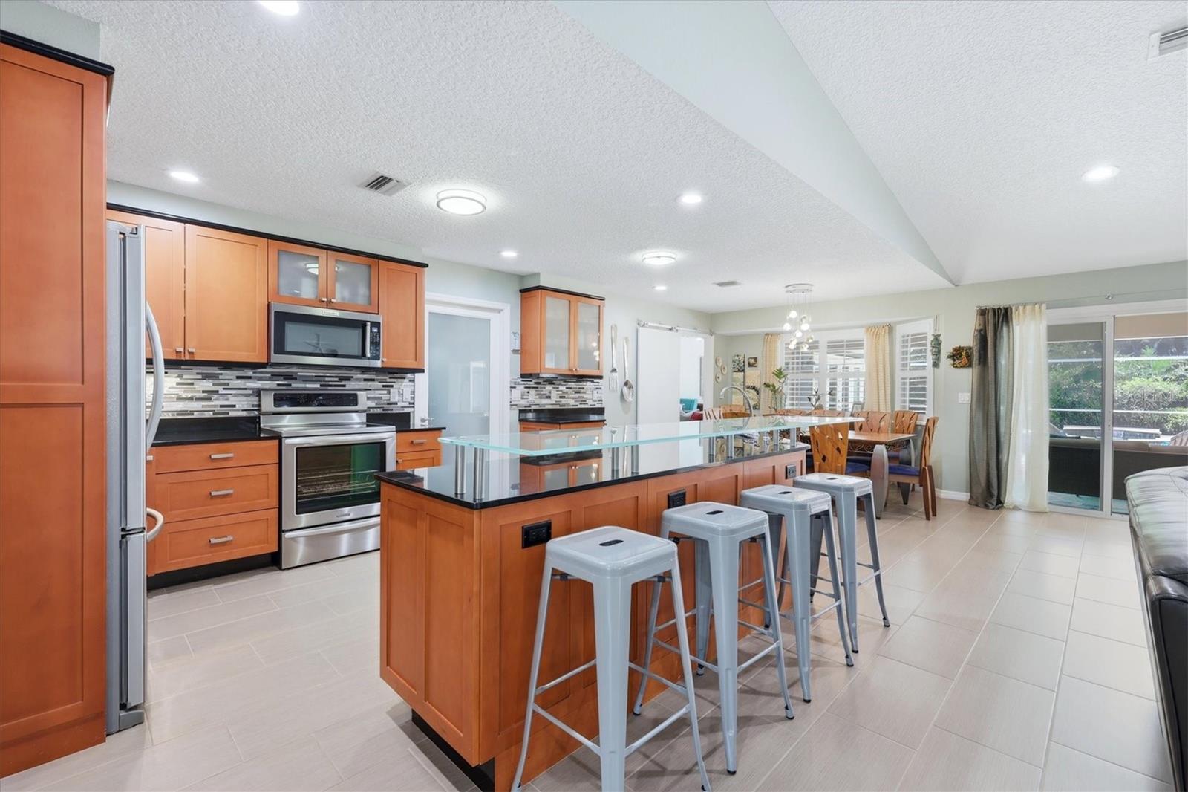
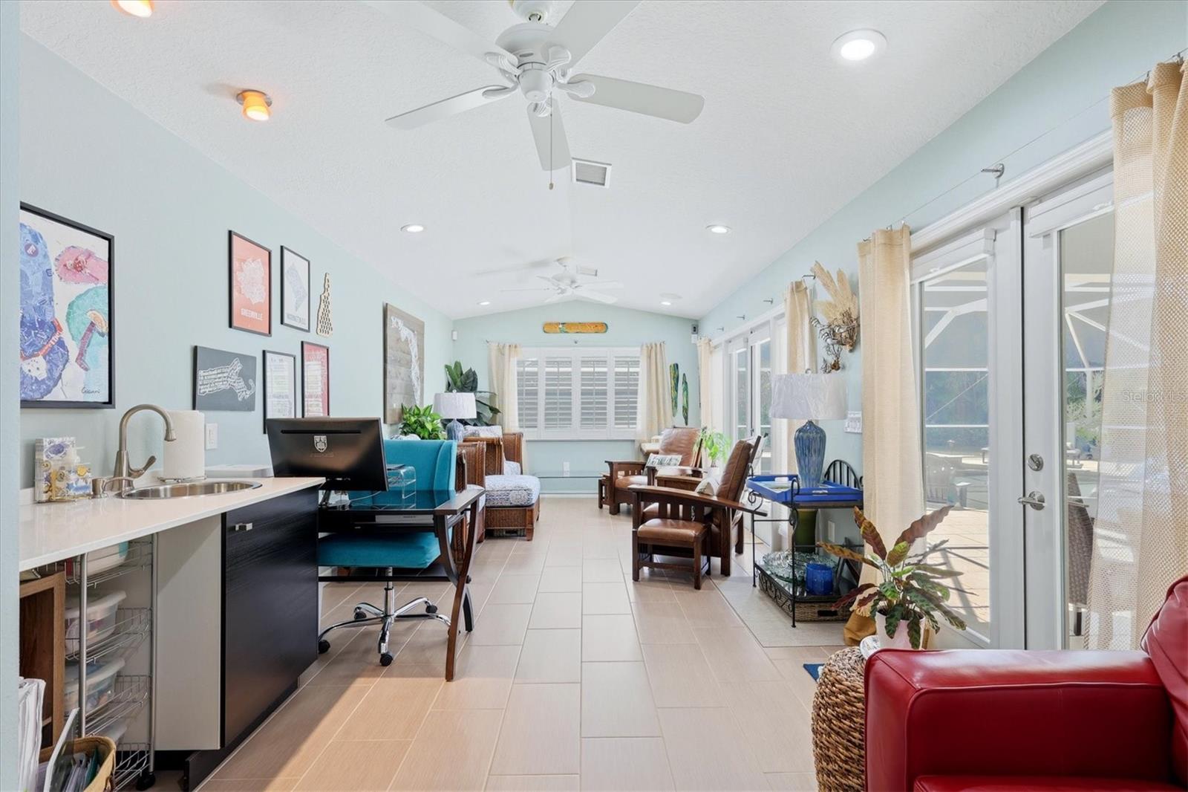
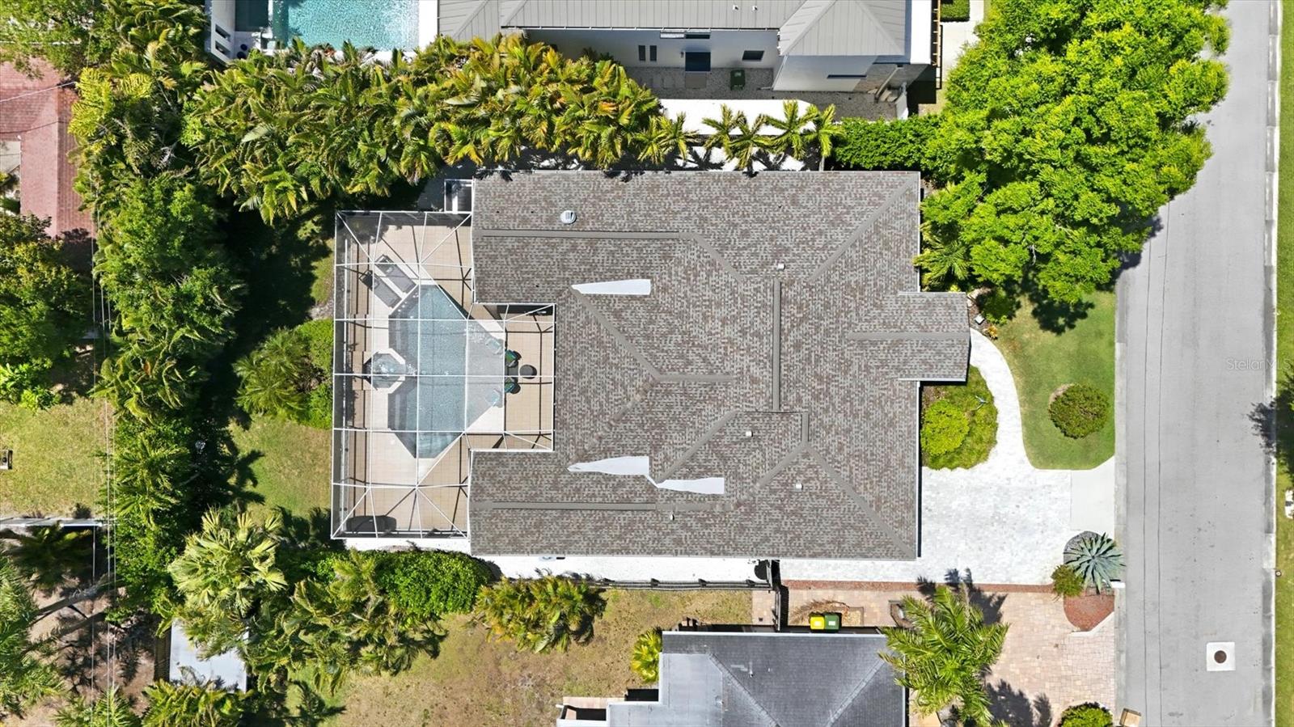
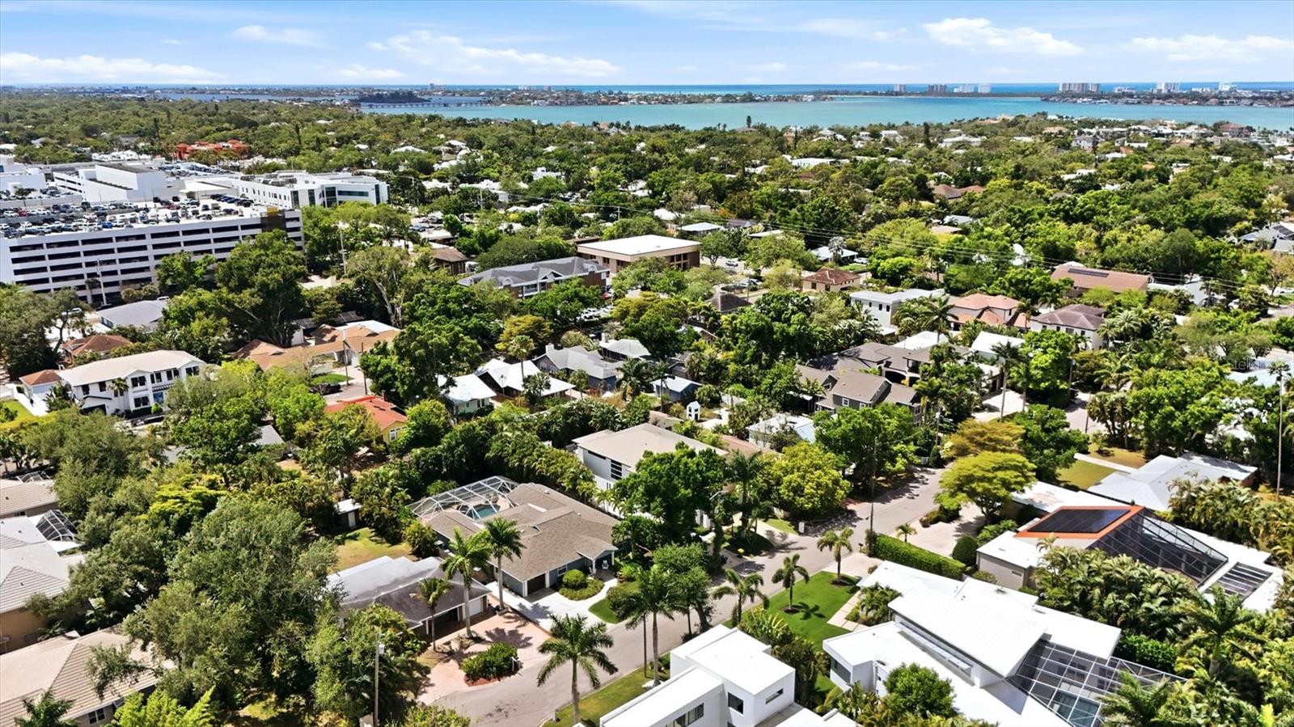
Sought after West of Trail location close to Southside Village and on a cul-de-sac street. The home boasts almost 3000 square feet of airy living space and an open floor plan with vaulted ceilings. The kitchen with countertop seating overlooks the great room and dining room. The bedroom layout is a split plan with the large primary suite opening to the pool area and featuring a rainfall shower and garden tub plus double vanities. Two guest bedrooms share an updated bathroom with the fourth bedroom on the other side of the home and a separate bathroom with shower in hallway. A large family room is off the kitchen and dining room areas and has another full bathroom and French doors that open to the pool. An over-sized utility room off the kitchen has an extra refrigerator and built in cabinetry. The expansive caged in pool area with spa allows for ample entertaining space with plenty of fenced backyard beyond, allowing for wonderful indoor/outdoor entertaining.

Additional Information

Taxes
$17468
Minimum Lease
1 Week
Community Features
No Deed Restriction
Property Description
One Story
Zoning
RSF3
Interior Layout
Cathedral Ceiling(s), Ceiling Fans(s), Open Floorplan, Split Bedroom, Stone Counters, Walk-In Closet(s)
Interior Features
Cathedral Ceiling(s), Ceiling Fans(s), Open Floorplan, Split Bedroom, Stone Counters, Walk-In Closet(s)
Floor
Tile
Appliances
Dishwasher, Dryer, Microwave, Range, Refrigerator, Tankless Water Heater, Washer
Utilities
Cable Available, Electricity Connected, Sewer Connected, Water Connected
Heating
Central
Air Conditioning
Central Air
Fireplace Description
Living Room
Exterior Construction
Block, Wood Siding
Exterior Features
French Doors, Outdoor Shower, Rain Gutters, Sliding Doors
Roof
Shingle
Foundation
Slab
Pool
Private
Pool Type
Gunite, Heated, In Ground, Screen Enclosure
Garage Carport
1 Car Garage
Garage Spaces
1
Garage Features
Garage Door Opener
Elementary School
Southside Elementary
Middle School
Brookside Middle
High School
Sarasota High
Pets
Allowed
Flood Zone Code
X
Parcel ID
2037010035
Legal Description
E 38 FT OF LOT 13 & W 35 FT OF LOT 14 BLK A FLOYDS SUB

Listing courtesy of MICHAEL SAUNDERS & COMPANY. 941-951-6660

Mortgage Calculator

Amount of Loan
Annual Interest Rate
%
Term of Loan
Years

Does not include any taxes or fees.
Please consult a financial professional.
Calculator source: Real Geeks

StellarMLS is the source of this information via Internet Data Exchange Program. All listing information is deemed reliable but not guaranteed and should be independently verified through personal inspection by appropriate professionals. Listings displayed on this website may be subject to prior sale or removal from sale. Availability of any listing should always be independently verified. Listing information is provided for consumer personal, non-commercial use, solely to identify potential properties for potential purchase. All other use is strictly prohibited and may violate relevant federal and state law. Data last updated on