


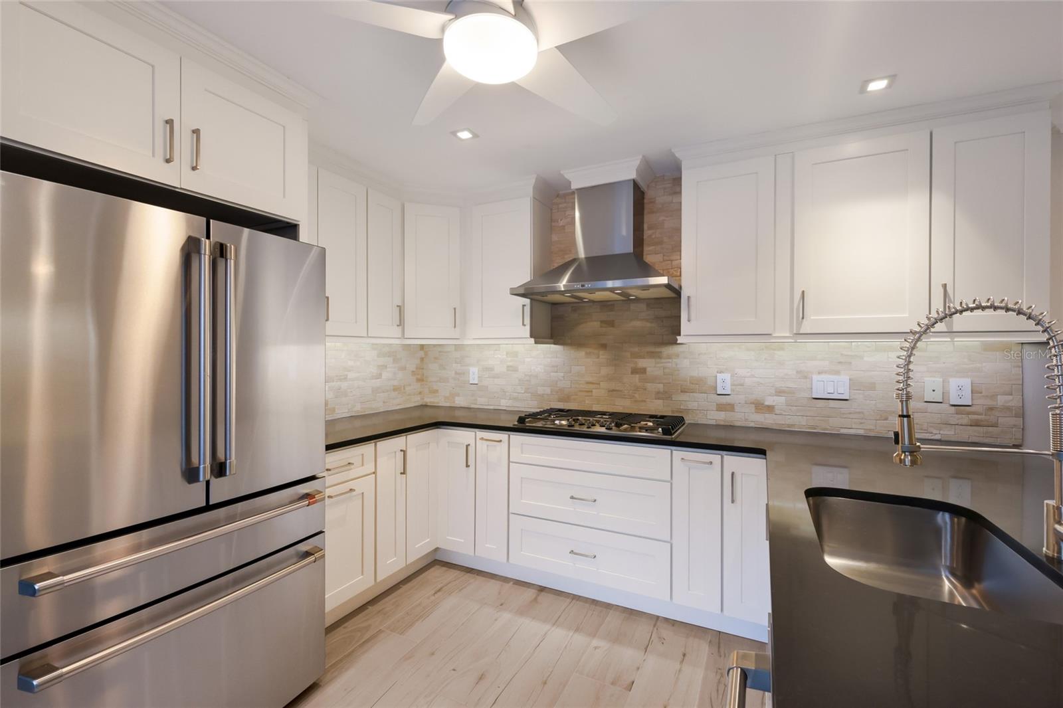


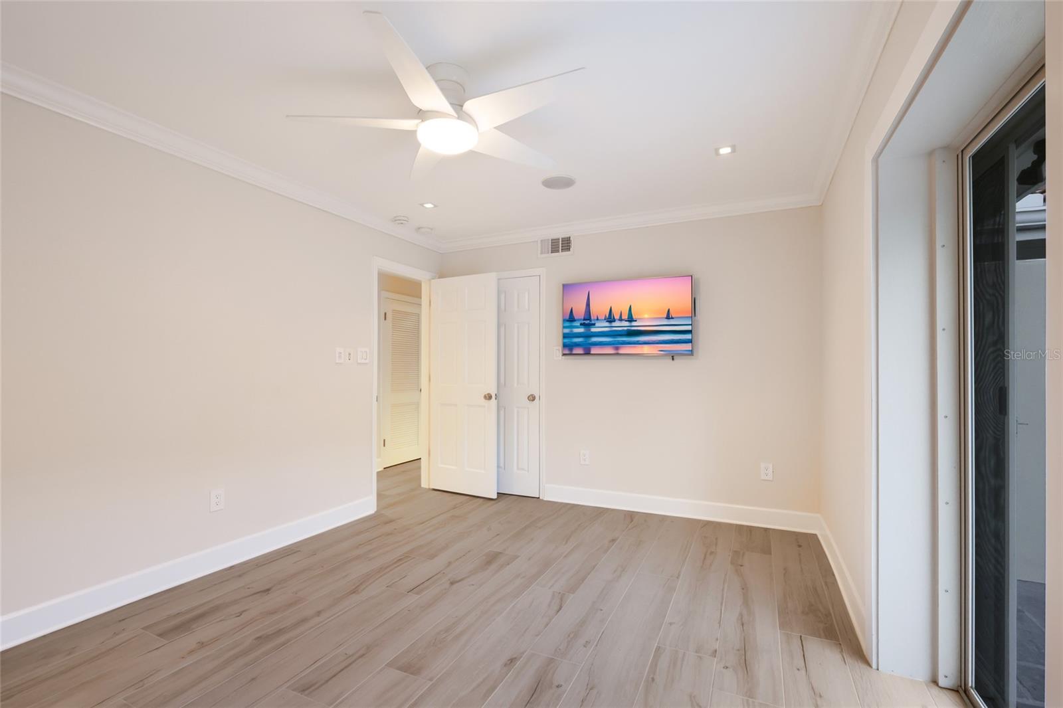


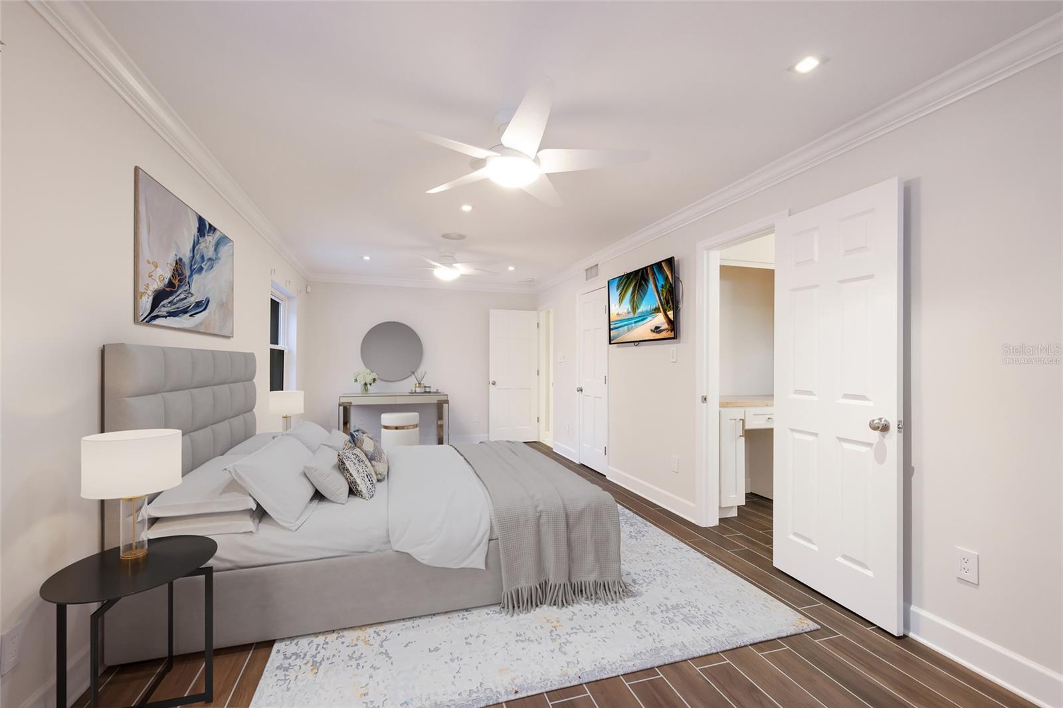


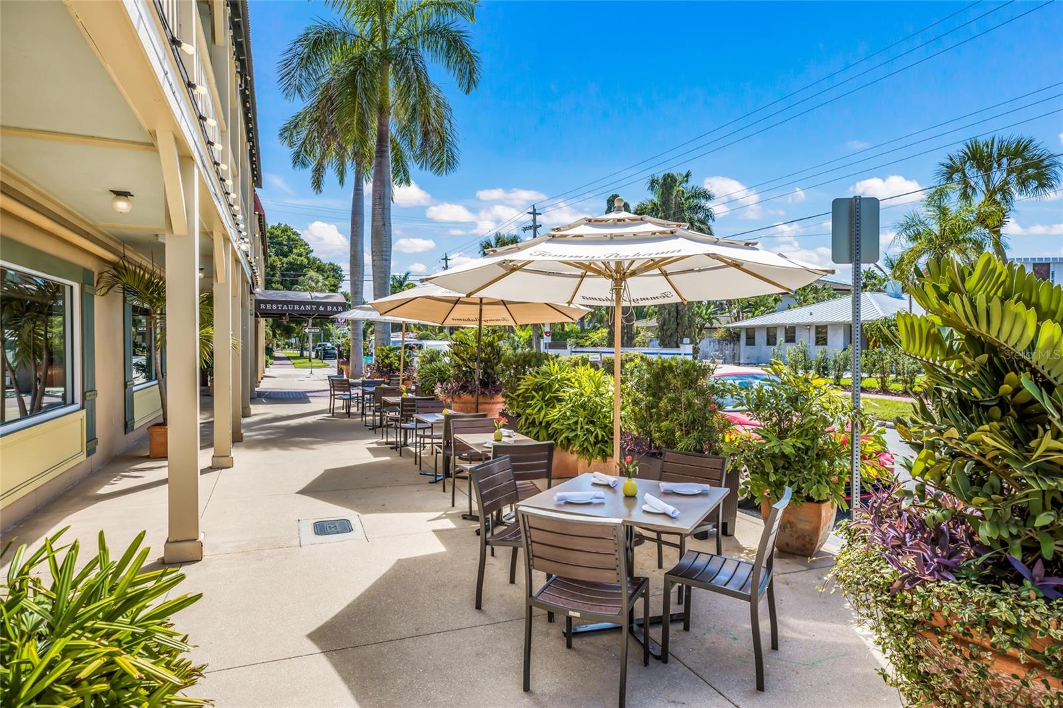


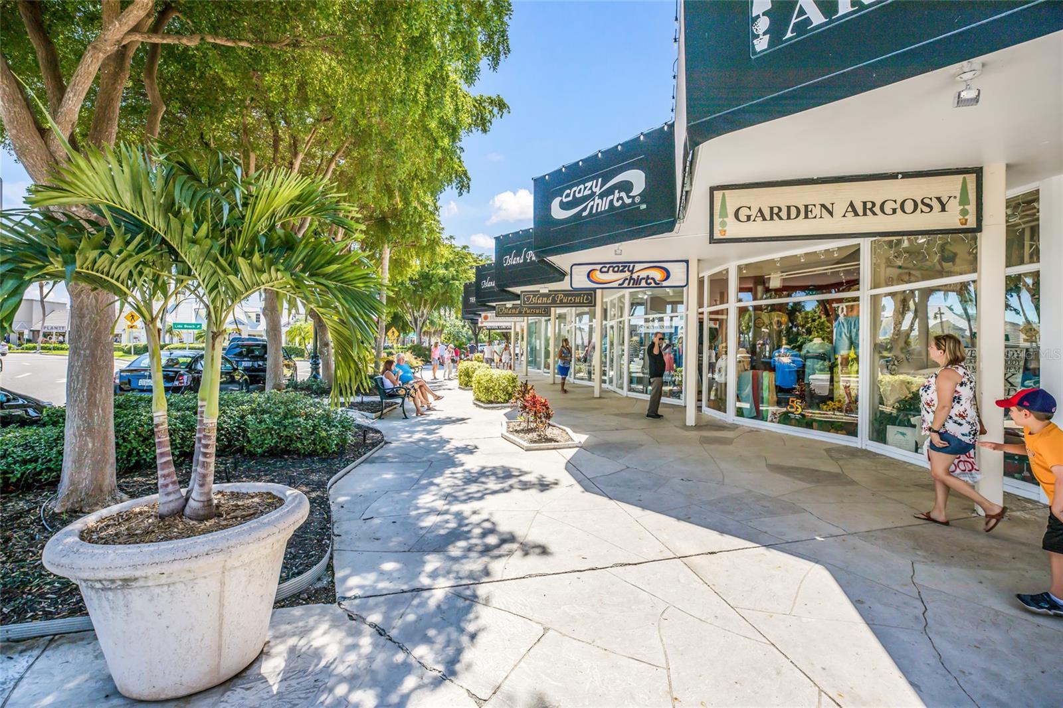


Welcome to 103 Fillmore Drive, a beautifully renovated 4-bedroom (or 3 bedroom plus den/office), 3-bath pool home with an assumable flood policy located in the heart of world-famous St. Armands Circle. Just a few blocks from the white sands of Lido Beach, this exceptional property offers the perfect opportunity as a primary residence, vacation home, or income-producing investment. The home has been completely renovated and features an open, inviting layout designed for comfortable Florida living. The living area includes a cozy fireplace and flows seamlessly to the outdoor entertaining spaces. Step outside to your private backyard oasis with a sparkling pool, tropical landscaping, bar with grill,and a firepit lounge area—perfect for relaxing or entertaining under the Florida sunshine. Major improvements include a new roof installed in 2025, kitchen and baths updated and whole home beautifully remodeled. Located just moments from the renowned restaurants, boutiques, and vibrant atmosphere of St. Armands Circle and minutes to downtown Sarasota, the home offers an unbeatable island lifestyle. With estimated rental income potential of approximately $100,000 annually, this property presents a rare opportunity in one of Sarasota’s most desirable coastal communities.
Listing courtesy of RE/MAX ALLIANCE GROUP. 941-954-5454
StellarMLS is the source of this information via Internet Data Exchange Program. All listing information is deemed reliable but not guaranteed and should be independently verified through personal inspection by appropriate professionals. Listings displayed on this website may be subject to prior sale or removal from sale. Availability of any listing should always be independently verified. Listing information is provided for consumer personal, non-commercial use, solely to identify potential properties for potential purchase. All other use is strictly prohibited and may violate relevant federal and state law. Data last updated on

/u.realgeeks.media/srqhousehunters/Header1_2020.jpg)