


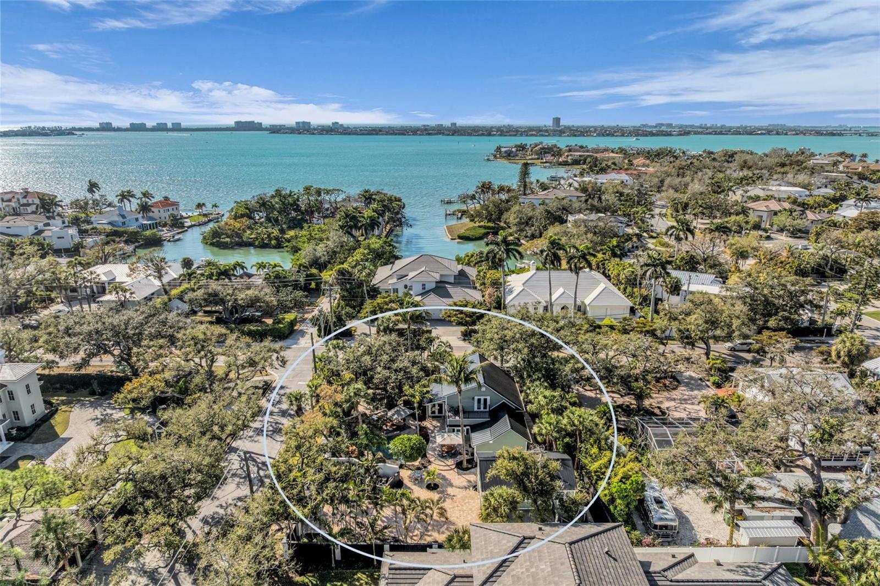


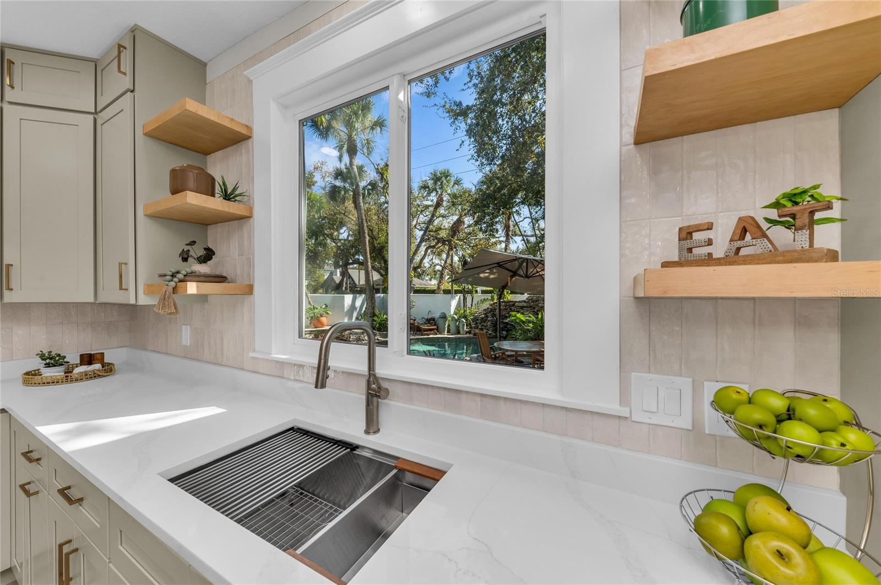


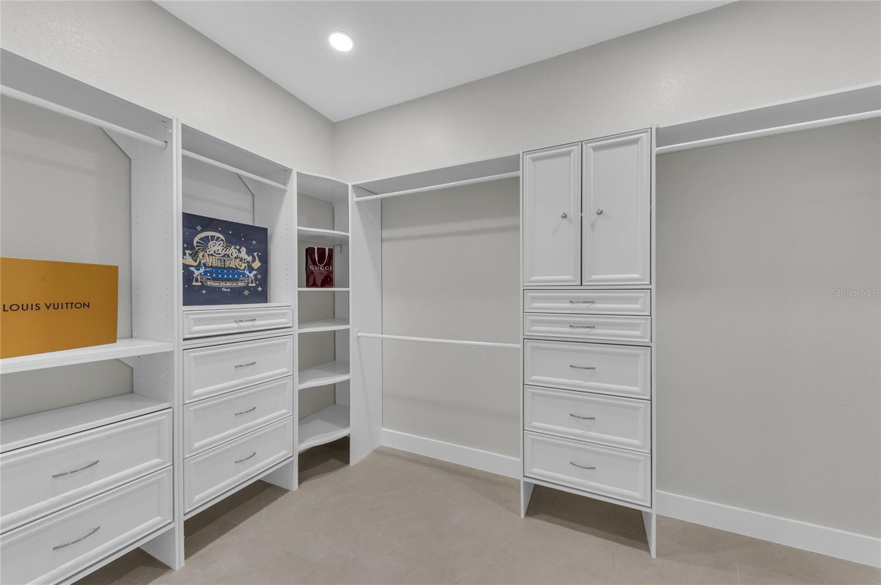

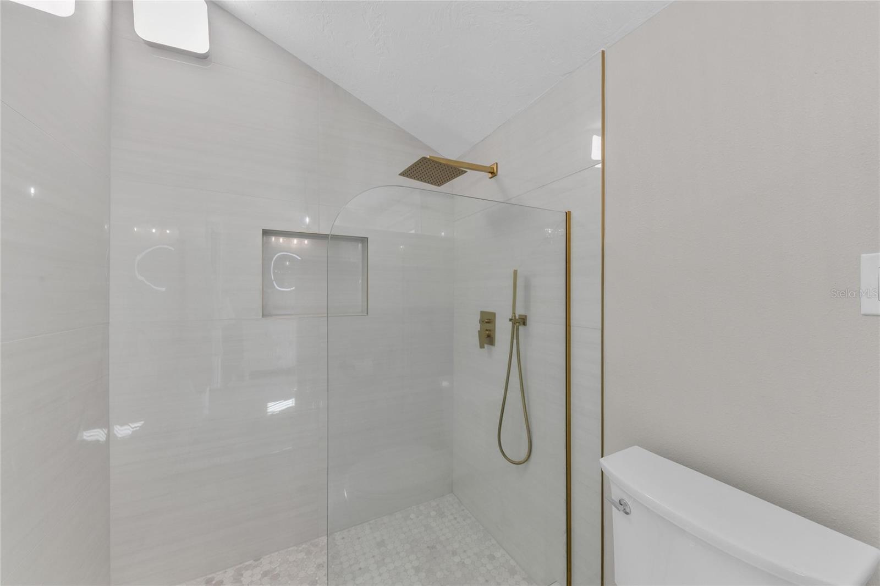

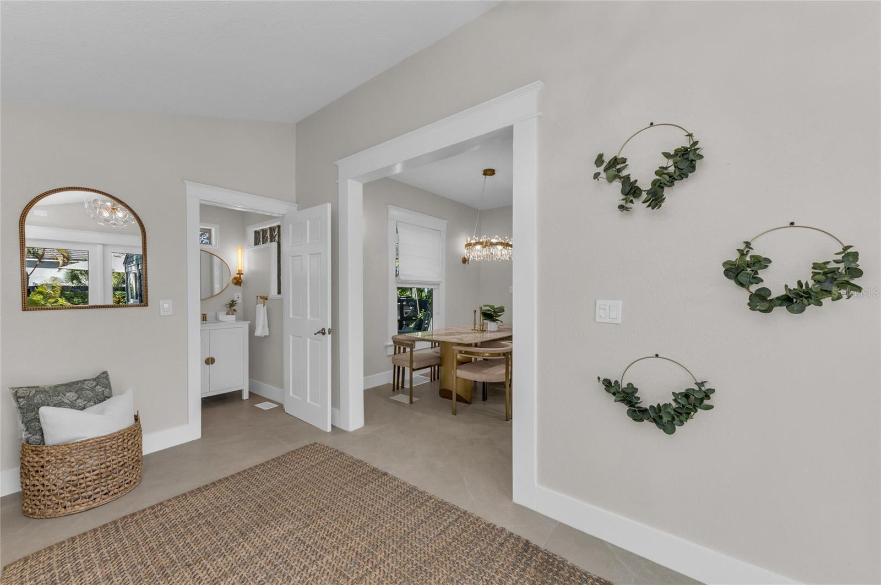


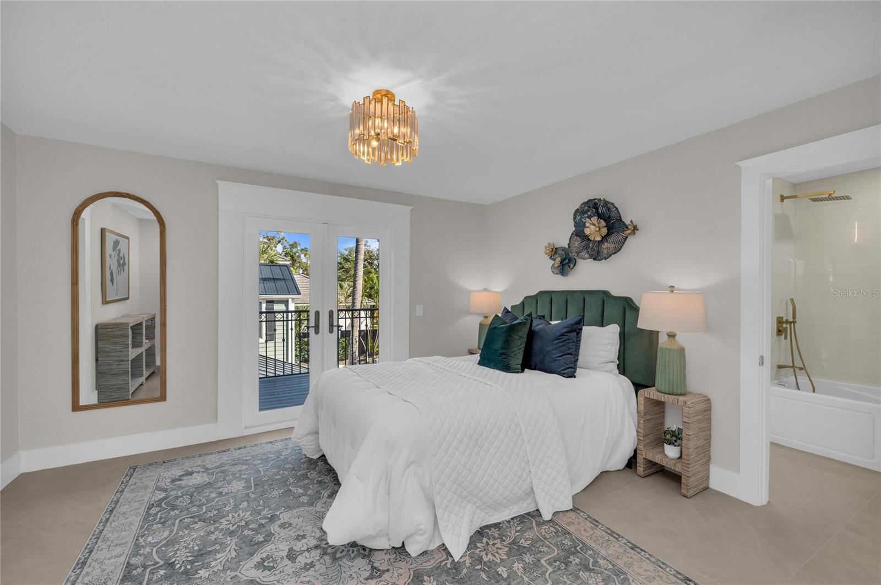


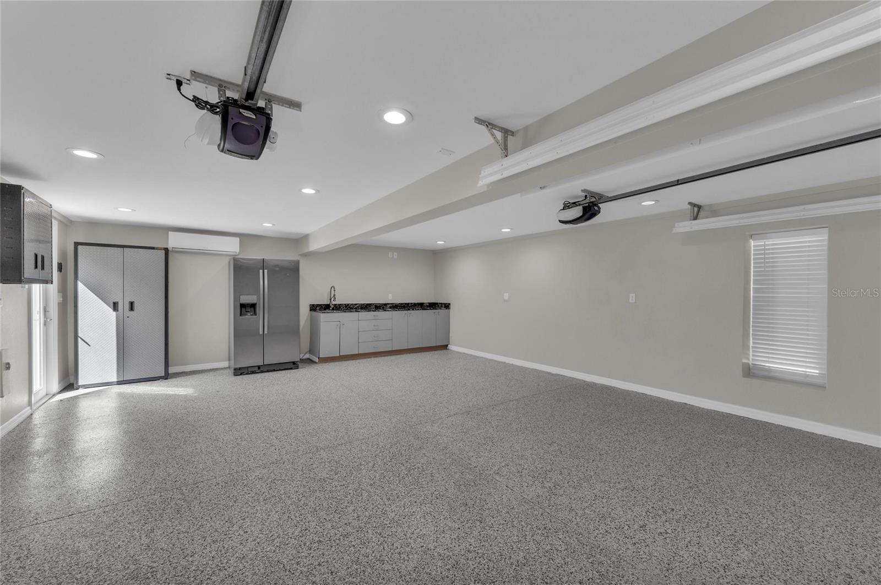


Located in Sarasota’s established West of Trail neighborhood, this gated and fenced 1920 Craftsman residence offers a rare double lot and a guest cottage. Originally constructed in 1920 and comprehensively renovated in 2025 and 2026, the property preserves its architectural character while integrating modern systems, finishes and upgrades including all impact windows and doors. Spanning 3,609 total square feet, the estate is designed for privacy and flexibility. The main residence includes three bedrooms and two and one-half baths. The primary suite is positioned on the main level with direct access to the pool and courtyard, along with a spacious walk-in closet. Large-format porcelain block flooring extends throughout, complemented by updated lighting and professionally curated design elements introduced during the full vintage renovation. The kitchen supports both daily living and entertaining, anchored by a substantial island with quartz countertops, new appliances and a natural gas five-burner range. A dining nook overlooks the pool and courtyard, while adjacent living and lounge areas create seamless gathering spaces. Outdoor living centers around a private courtyard featuring a heated saltwater pool and spa with rock fountain feature, outdoor kitchen, multiple balconies and sitting areas, a sweeping front porch and the landscape lighting is strategically set among the mature Florida landscaping. A custom-built treehouse fort and chicken coop contribute additional character to the grounds. A detached, air-conditioned two-car garage includes a self-contained guest cottage above with one bedroom, office and one bath, with additional covered parking offering flexibility for extended family, guests or potential rental income. Conveniently located near Hillview Street dining and shopping, Morton’s market, the bayfront, Downtown Sarasota and Southside Elementary School, this property combines preserved Craftsman architecture with modern livability in one of Sarasota’s most desirable in-town locations. Can be sold furnished.
Listing courtesy of PREMIER SOTHEBY'S INTERNATIONAL REALTY. 941-364-4000
StellarMLS is the source of this information via Internet Data Exchange Program. All listing information is deemed reliable but not guaranteed and should be independently verified through personal inspection by appropriate professionals. Listings displayed on this website may be subject to prior sale or removal from sale. Availability of any listing should always be independently verified. Listing information is provided for consumer personal, non-commercial use, solely to identify potential properties for potential purchase. All other use is strictly prohibited and may violate relevant federal and state law. Data last updated on

/u.realgeeks.media/srqhousehunters/Header1_2020.jpg)