12028 Legacy Estates Boulevard, Sarasota, FL 34238

$1,199,780
3
BD
4
BA
2,862
SqFt

Show Photos

Verify your account to unlock exclusive photos, mortgage tools, and more.

List Price
$1,199,780
Status
Active
Days on Market
157
Price Change
▼ $99,220 1782591371
MLS#
A4682813
Property Style
Single Family
Year Built
2017
Bedrooms
3
Bathrooms
4
Baths Half
1
Living Area
2,862
Lot Size
12,385
Acres
0.28
Total Acreage
1/4 to less than 1/2
Legal Subdivision Name
Legacy Estates On Palmer Ranch
Community Name
Esplanade On Palmer Ranch
MLS Area Major
Sarasota/Sarasota Square

Property Description

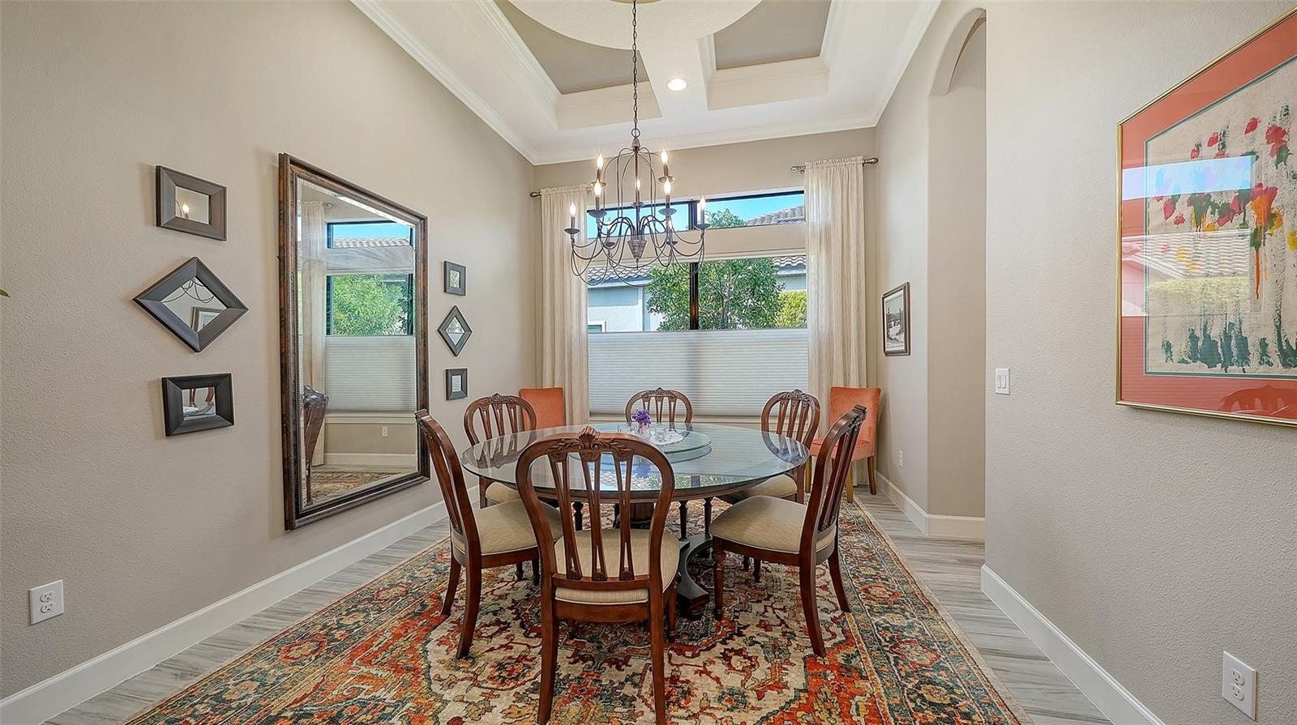
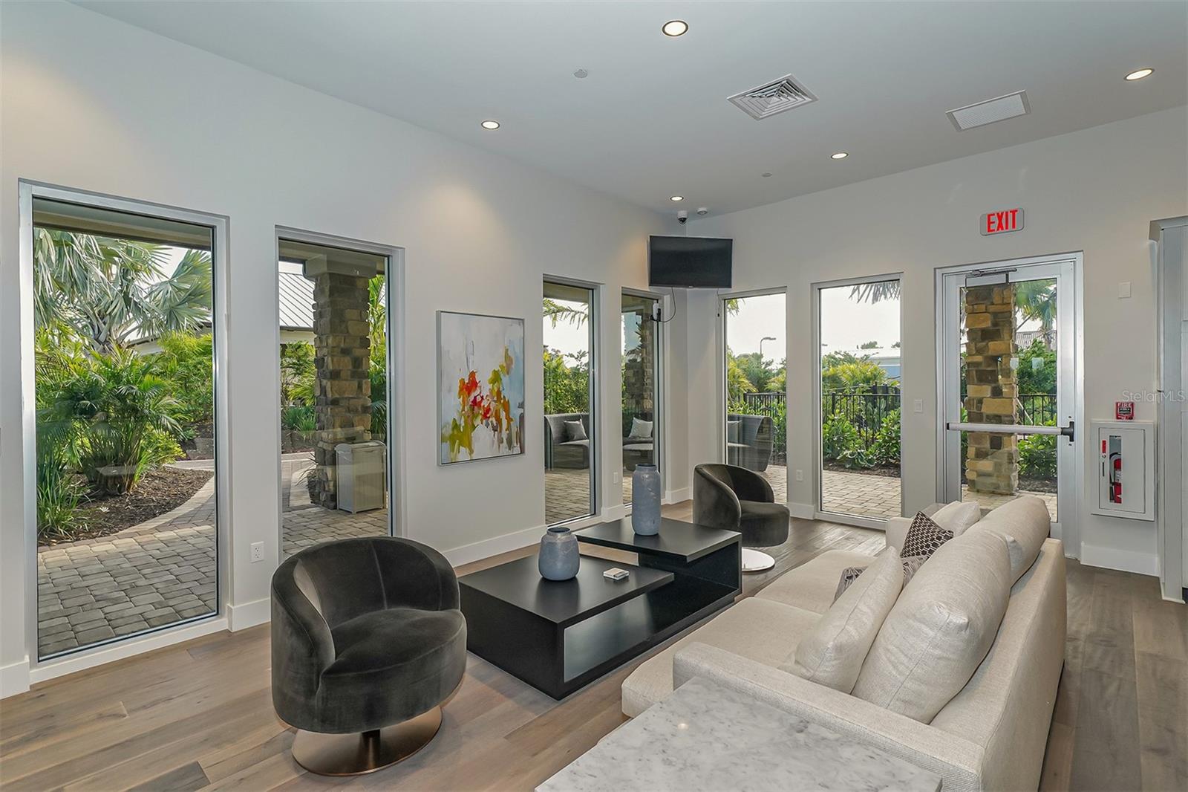
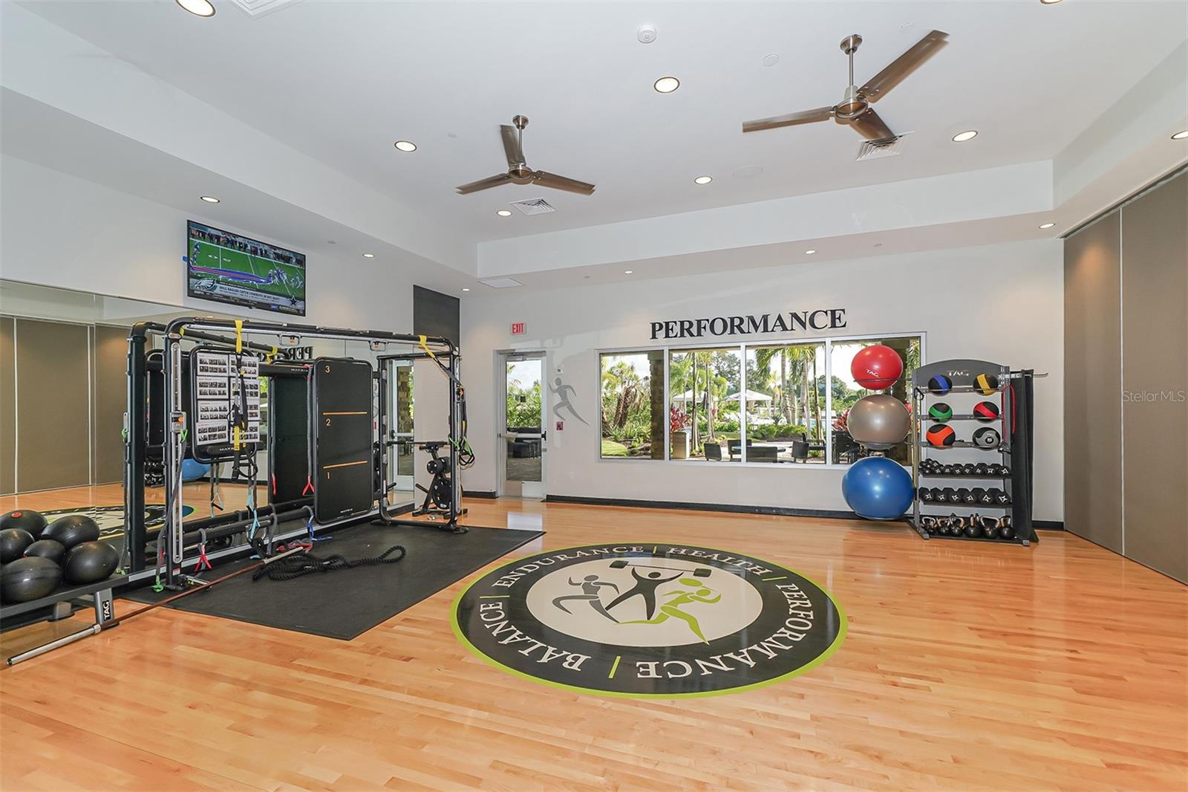
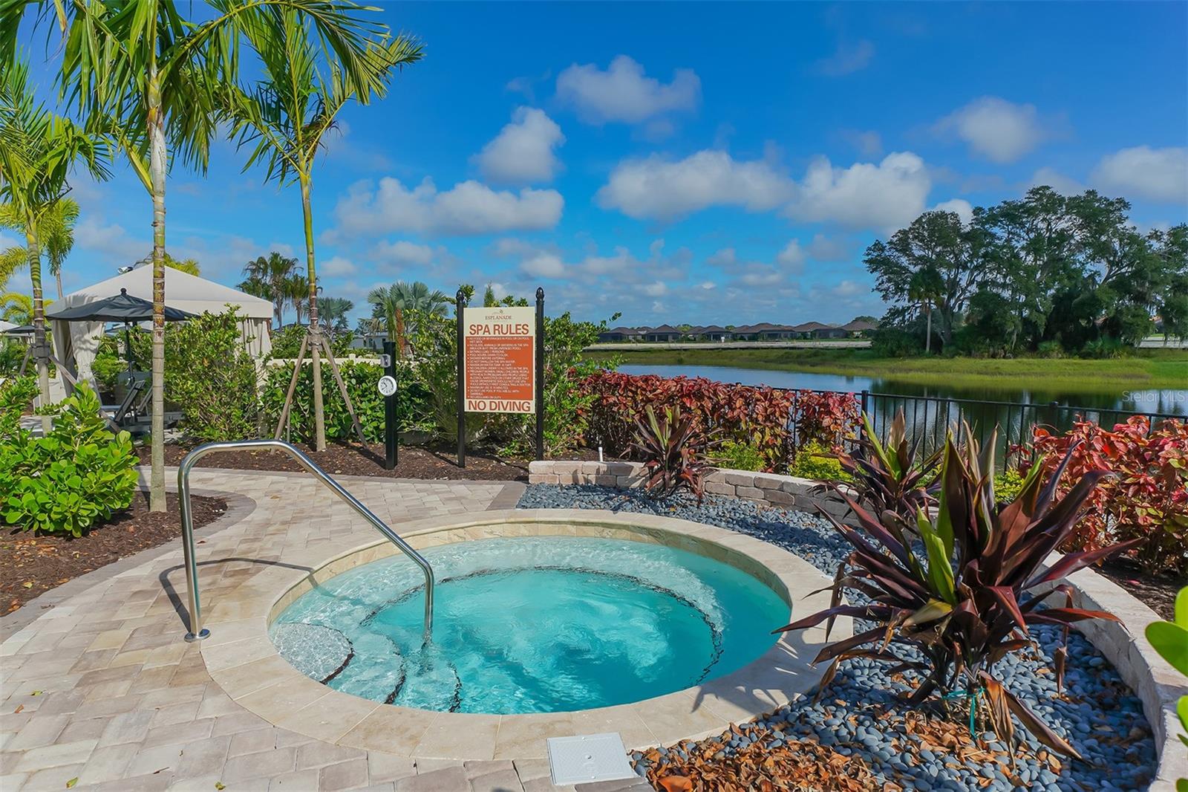
Huge Price Reduction! Florida luxury meets ultimate peace of mind! Nestled in the gated, maintenance-free Legacy Estates at Palmer Ranch, this fully furnished 3BR/3.5BA masterpiece spans 2,862 sq ft and features a 3-car garage. Enjoy absolute security with whole-house hurricane impact glass, roll-down storm screens, and a robust whole-house emergency generator. AC Installed October 2023. The open-concept design boasts tray ceilings, a gourmet kitchen with a massive quartz island, and a luxurious primary en-suite with dual walk-in closets. Seamlessly transition outside to your extended covered lanai and opulent outdoor kitchen, complete with a professional 60,000 BTU gas burner. Resort-style community amenities include a pool, spa, fitness center, splash park, 8 pickleball courts, and a lifestyle manager. Perfectly located near top dining, Gulf beaches, Pine View School, Costco, and the Legacy Trail. Elevate your lifestyle today!

Additional Information

Taxes
$7835
Minimum Lease
3 Months
HOA Fee
$1,680
HOA Payment Schedule
Quarterly
Maintenance Includes
Pool, Escrow Reserves Fund, Recreational Facilities, Trash
Community Features
Deed Restrictions, Fitness Center, Gated Community - Guard, Pool, Restaurant, Tennis Court(s)
Property Description
One Story
Zoning
RSF1
Interior Layout
Built-in Features, Ceiling Fans(s), Coffered Ceiling(s), Crown Molding, Eat-in Kitchen, High Ceilings, In Wall Pest System, Kitchen/Family Room Combo, Living Room/Dining Room Combo, Open Floorplan, Primary Bedroom Main Floor, Solid Surface Counters, Split Bedroom, Stone Counters, Thermostat, Tray Ceiling(s), Walk-In Closet(s), Window Treatments
Interior Features
Built-in Features, Ceiling Fans(s), Coffered Ceiling(s), Crown Molding, Eat-in Kitchen, High Ceilings, In Wall Pest System, Kitchen/Family Room Combo, Living Room/Dining Room Combo, Open Floorplan, Primary Bedroom Main Floor, Solid Surface Counters, Split Bedroom, Stone Counters, Thermostat, Tray Ceiling(s), Walk-In Closet(s), Window Treatments
Floor
Hardwood, Tile
Appliances
Built-In Oven, Cooktop, Dishwasher, Disposal, Dryer, Electric Water Heater, Exhaust Fan, Gas Water Heater, Ice Maker, Microwave, Range Hood, Refrigerator, Tankless Water Heater, Washer
Utilities
Cable Connected, Electricity Connected, Underground Utilities, Water Connected
Heating
Electric
Air Conditioning
Central Air
Exterior Construction
Block
Exterior Features
Garden, Gray Water System, Outdoor Grill, Outdoor Kitchen, Sidewalk, Sliding Doors
Roof
Tile
Foundation
Slab
Pool
Community
Garage Carport
3 Car Garage
Garage Spaces
3
Elementary School
Laurel Nokomis Elementary
Middle School
Laurel Nokomis Middle
High School
Venice Senior High
Pets
Allowed
Flood Zone Code
X
Parcel ID
0138060001
Legal Description
LOT 54, LEGACY ESTATES ON PALMER RANCH PHASE 1, PB 50 PG 42

Listing courtesy of REALTY HUB. 888-900-1801

Mortgage Calculator

Amount of Loan
Annual Interest Rate
%
Term of Loan
Years

Does not include any taxes or fees.
Please consult a financial professional.
Calculator source: Real Geeks

StellarMLS is the source of this information via Internet Data Exchange Program. All listing information is deemed reliable but not guaranteed and should be independently verified through personal inspection by appropriate professionals. Listings displayed on this website may be subject to prior sale or removal from sale. Availability of any listing should always be independently verified. Listing information is provided for consumer personal, non-commercial use, solely to identify potential properties for potential purchase. All other use is strictly prohibited and may violate relevant federal and state law. Data last updated on