472 Park Trace Boulevard, Osprey, FL 34229

$599,000
4
BD
2
BA
2,217
SqFt

Show Photos

Verify your account to unlock exclusive photos, mortgage tools, and more.

List Price
$599,000
Status
Active
Days on Market
178
Price Change
▼ $10,000 1782261258
MLS#
A4680326
Property Style
Single Family
Year Built
2002
Bedrooms
4
Bathrooms
2
Living Area
2,217
Lot Size
11,427
Acres
0.26
Total Acreage
1/4 to less than 1/2
Legal Subdivision Name
Park Trace Estates
Community Name
Park Trace Estates
MLS Area Major
Osprey

Property Description

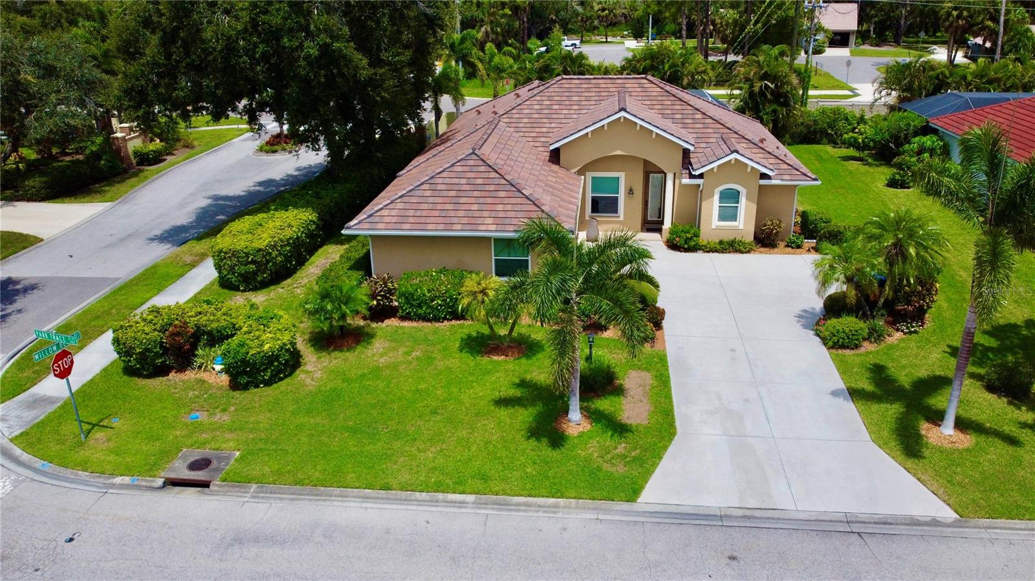
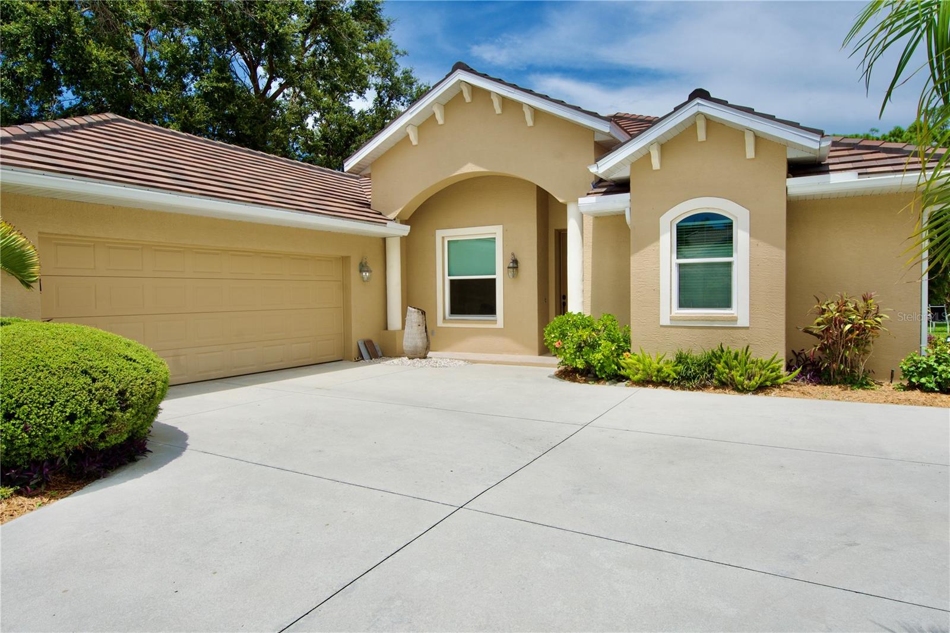
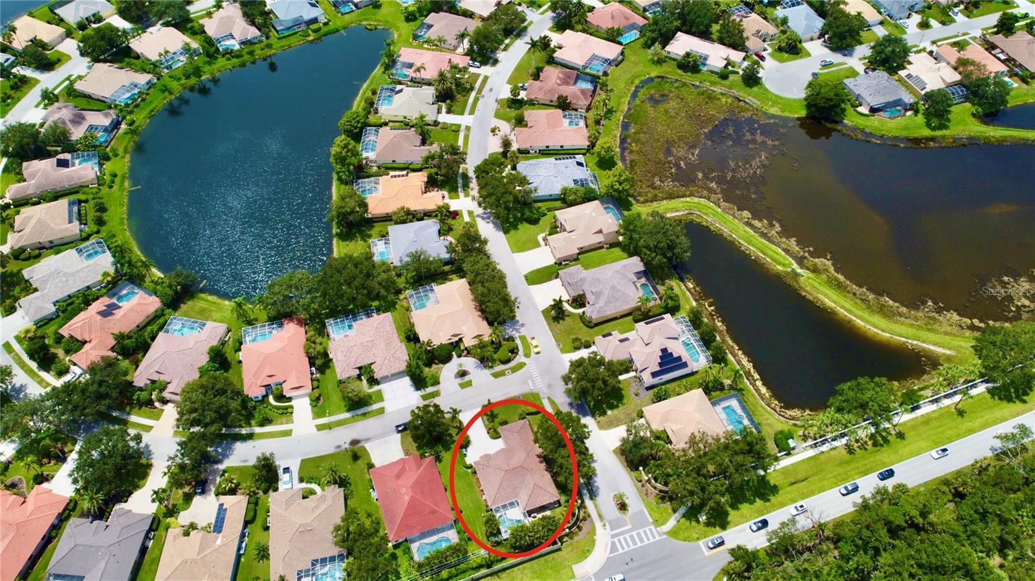
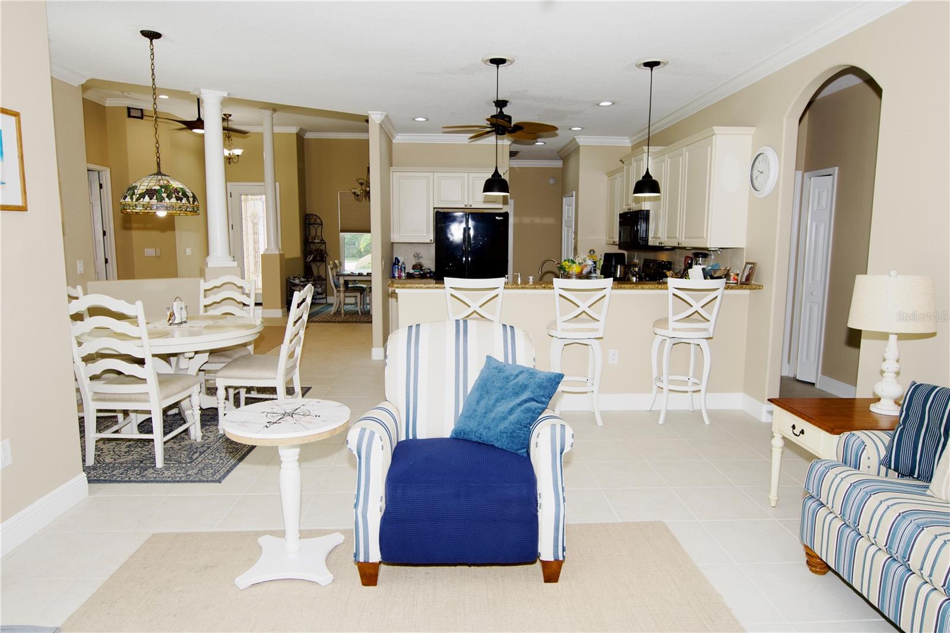
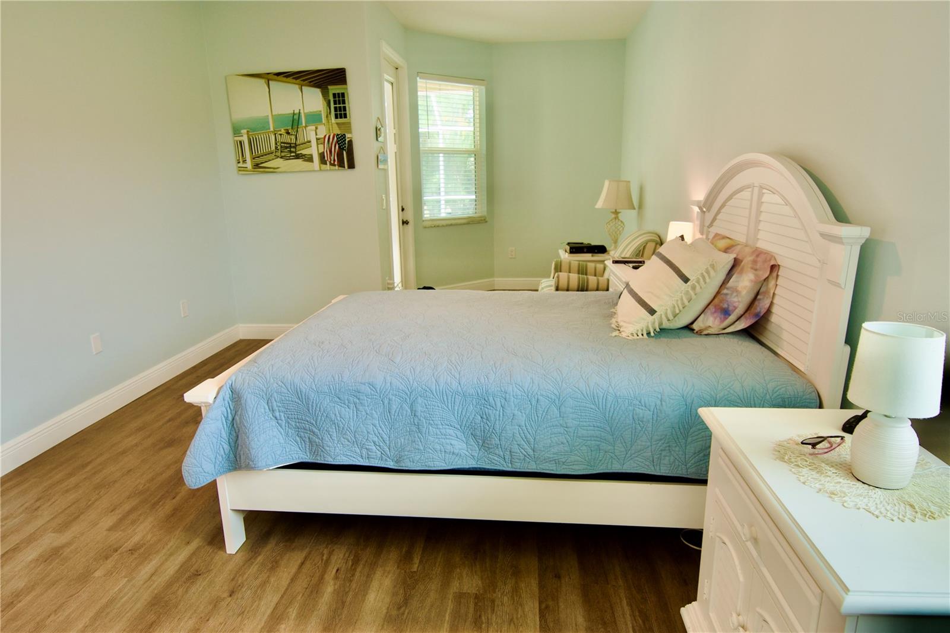
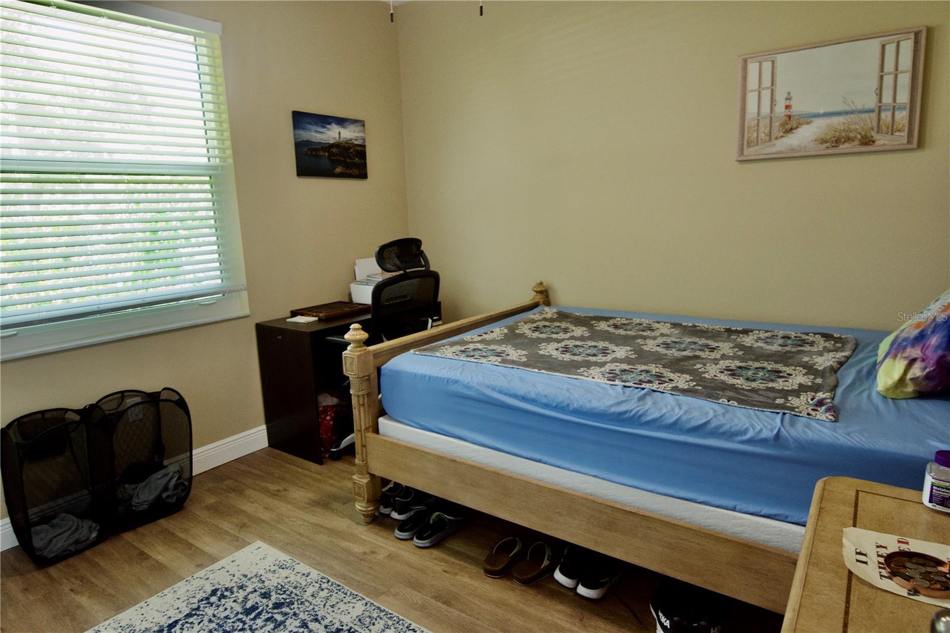
Located in the highly desired Park Trace Estates, this beautifully maintained 4-bedroom pool home sits on a premium corner lot and is truly move-in ready. Recent upgrades include a NEW TILE ROOF and IMPACT WINDOWS, offering peace of mind and energy efficiency. The entire house has a LEAFHOME WATER FILTRATION SYSTEM, ensuring clean, high-quality water throughout. The spacious layout is perfect for both everyday living and entertaining, with seamless indoor-outdoor flow to the private SALT WATER POOL. Enjoy mature landscaping on the large corner lot providing added space and privacy, with plenty of room to enjoy the beautiful surroundings. Park Trace Estates has low HOA fees, and is in a prime location close to top-rated schools, shopping, restaurants, Legacy Trail, Oscar Scherer State Park, and Gulf Coast beaches.

Additional Information

Taxes
$5925
Minimum Lease
8-12 Months
HOA Fee
$695
HOA Payment Schedule
Annually
Location
Corner Lot, Landscaped, Paved
Community Features
Deed Restrictions, Sidewalks
Property Description
One Story
Zoning
RSF2
Interior Layout
Ceiling Fans(s), Crown Molding, High Ceilings, Kitchen/Family Room Combo, Open Floorplan, Primary Bedroom Main Floor, Solid Surface Counters, Split Bedroom, Walk-In Closet(s)
Interior Features
Ceiling Fans(s), Crown Molding, High Ceilings, Kitchen/Family Room Combo, Open Floorplan, Primary Bedroom Main Floor, Solid Surface Counters, Split Bedroom, Walk-In Closet(s)
Floor
Tile, Vinyl
Appliances
Dishwasher, Disposal, Dryer, Microwave, Range, Range Hood, Refrigerator, Washer, Water Filtration System
Utilities
Electricity Connected, Water Connected
Heating
Electric
Air Conditioning
Central Air
Exterior Construction
Block, Stucco
Exterior Features
Sliding Doors
Roof
Tile
Foundation
Block
Pool
Private
Pool Type
In Ground, Salt Water
Garage Carport
2 Car Garage
Garage Spaces
2
Elementary School
Laurel Nokomis Elementary
Middle School
Laurel Nokomis Middle
High School
Venice Senior High
Pets
Allowed
Flood Zone Code
X
Parcel ID
0151040001
Legal Description
LOT 2347 PARK TRACE ESTATES

Listing courtesy of SUNDANCE REAL ESTATE SERVICES. 941-780-6710

Mortgage Calculator

Amount of Loan
Annual Interest Rate
%
Term of Loan
Years

Does not include any taxes or fees.
Please consult a financial professional.
Calculator source: Real Geeks

StellarMLS is the source of this information via Internet Data Exchange Program. All listing information is deemed reliable but not guaranteed and should be independently verified through personal inspection by appropriate professionals. Listings displayed on this website may be subject to prior sale or removal from sale. Availability of any listing should always be independently verified. Listing information is provided for consumer personal, non-commercial use, solely to identify potential properties for potential purchase. All other use is strictly prohibited and may violate relevant federal and state law. Data last updated on