


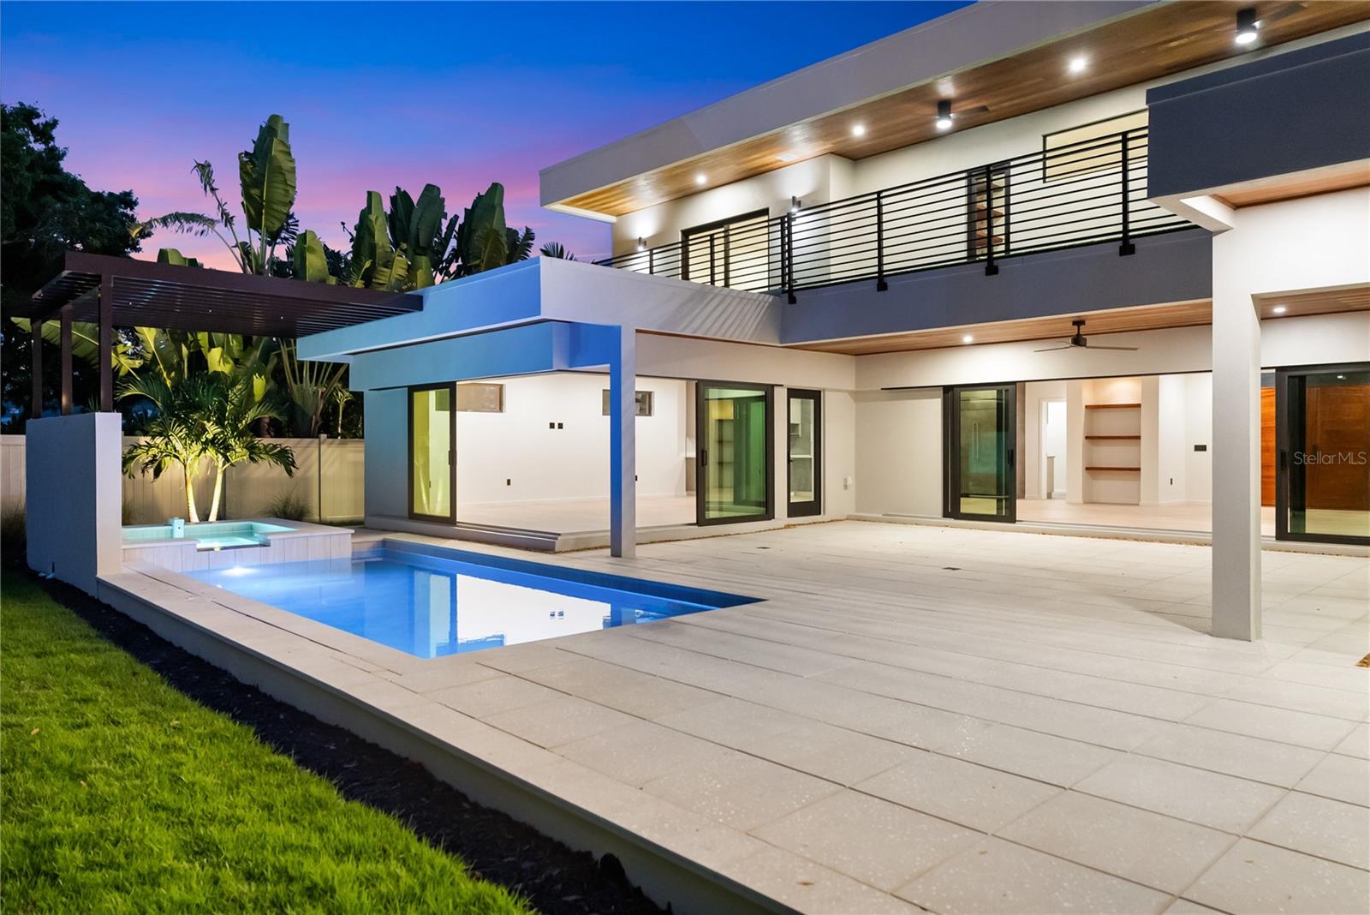


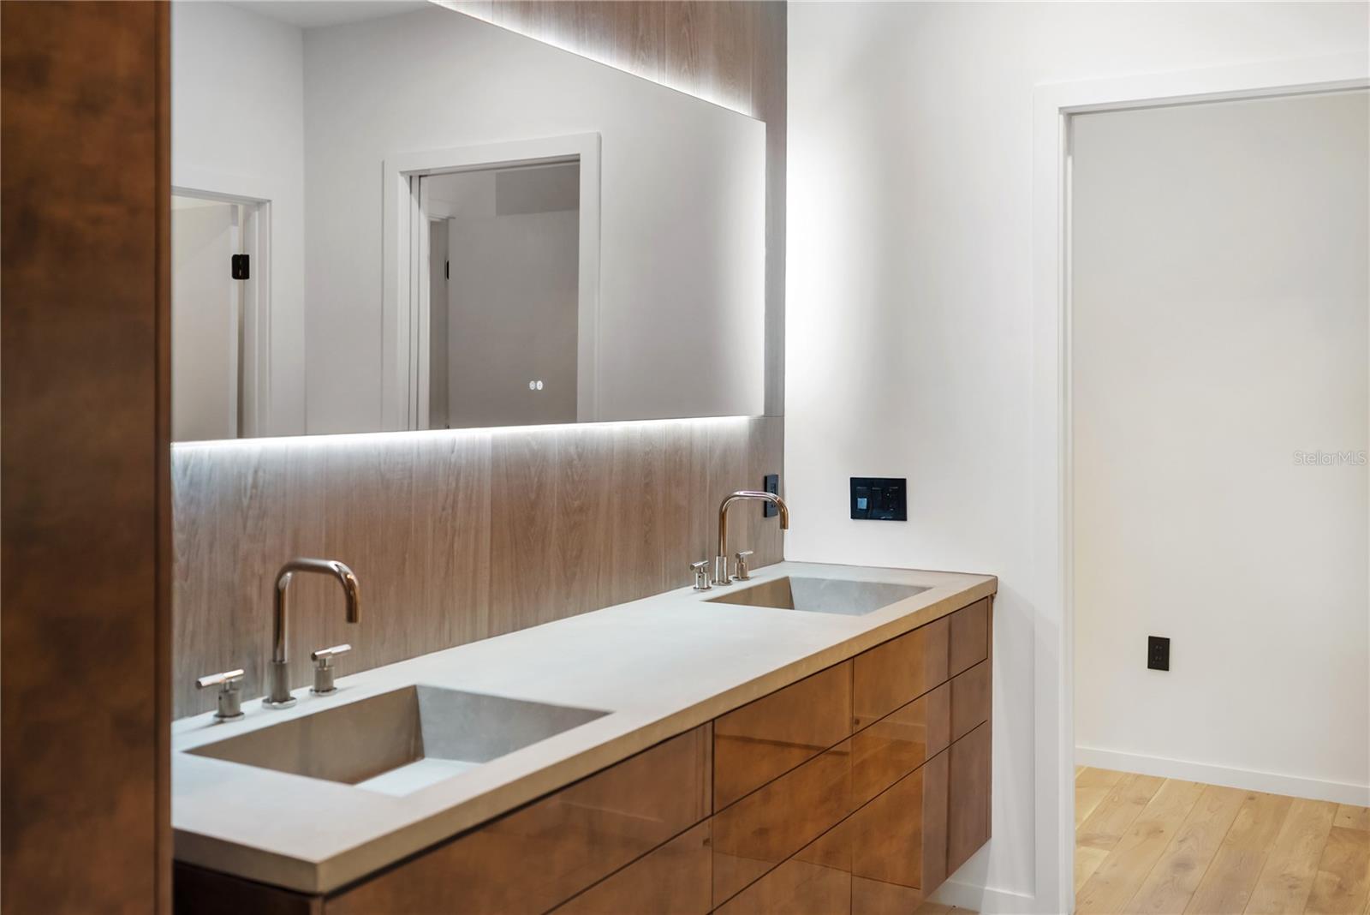


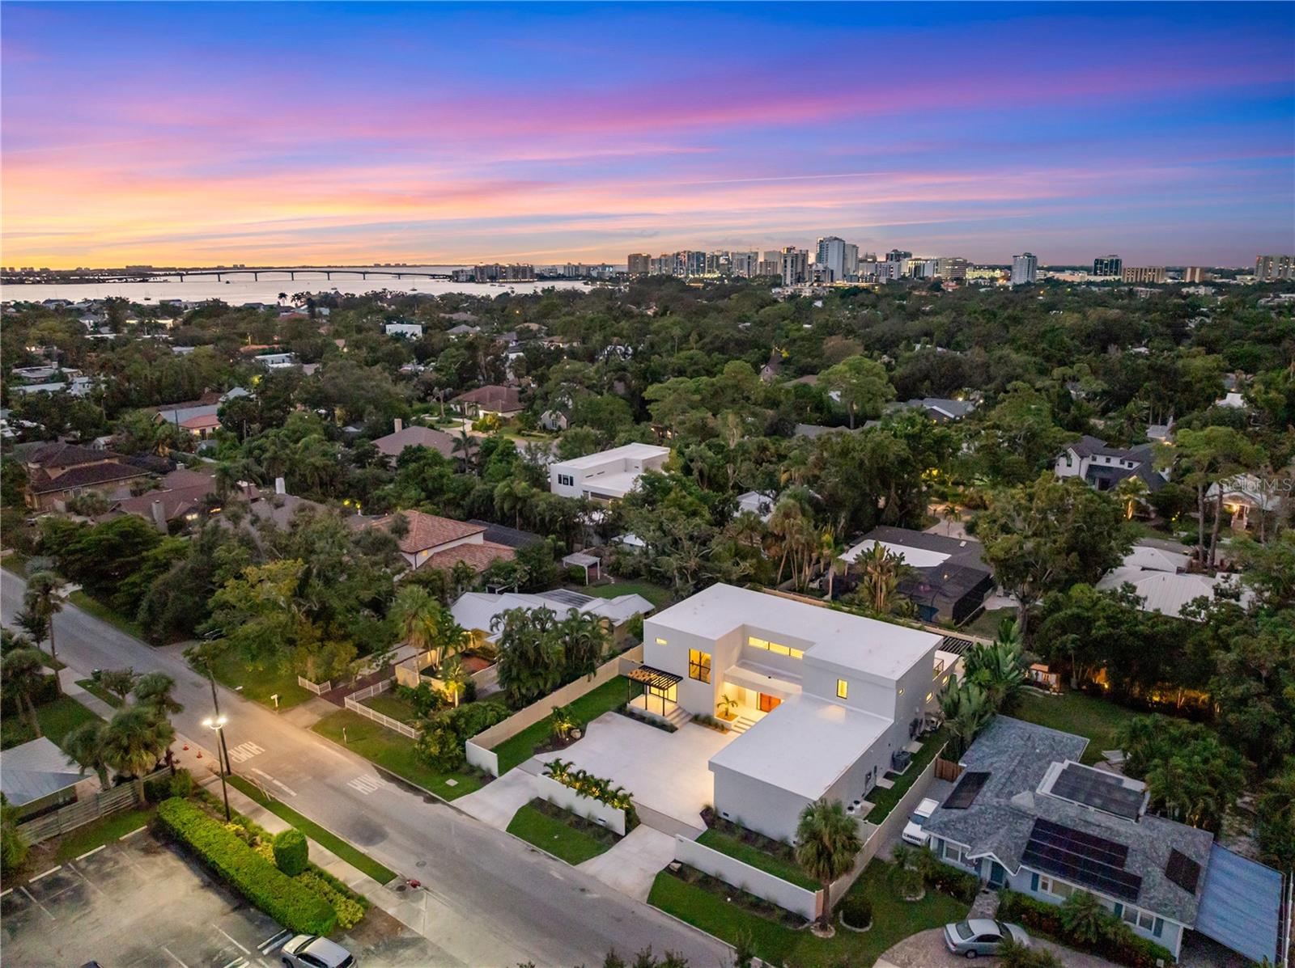
Virtually Staged. West of Trail luxury meets modern innovation at 1759 Waldemere Street. This brand-new, custom-built residence embodies timeless design, contemporary craftsmanship, and intentional indoor–outdoor living. Set on a .33-acre lot just steps from Southside Village and Sarasota Memorial, the home delivers sophistication, convenience, and exceptional attention to detail in one of Sarasota’s most sought-after neighborhoods — a rare opportunity in the coveted West of Trail community. Spanning 4,513 square feet, the two-story floor plan features four bedrooms, five baths, an office with private entry, and a media room that opens to a 480-square-foot balcony overlooking the property. Designed for both everyday living and elegant entertaining, the home showcases expansive sliding glass doors that blur the line between indoors and out, opening to a heated saltwater pool, spa, and lush landscaped backyard for year-round enjoyment. The designer kitchen serves as the heart of the home, featuring Sub-Zero and Wolf appliances, custom cabinetry, imported stone, and a hidden butler’s pantry. The first-floor primary suite epitomizes luxury with zero-corner sliders that open directly to the pool and outdoor living area. Inside, a spa-inspired bath includes a freestanding tub, walk-in shower, and a custom built-in walk-in closet. Upstairs, two en suite bedrooms and a second-floor primary suite give privacy for family or guests. A versatile media room and expansive outdoor terrace complete the level, overlooking the serene backyard oasis. Every detail has been thoughtfully curated — from the bespoke, locally handcrafted Sapele wood entry door to hurricane-impact windows and doors, a three-car garage with epoxy flooring, and professional landscaping surrounding the fenced backyard. Ideally located in the highly regarded Southside Elementary School district, near Sarasota Memorial Hospital and the shops and dining of Southside Village, with downtown Sarasota, Siesta Key, Lido Key, and St. Armands Circle just minutes away. This is more than a home — it’s a statement of Sarasota luxury living.
Listing courtesy of PREFERRED SHORE LLC. 941-999-1179
StellarMLS is the source of this information via Internet Data Exchange Program. All listing information is deemed reliable but not guaranteed and should be independently verified through personal inspection by appropriate professionals. Listings displayed on this website may be subject to prior sale or removal from sale. Availability of any listing should always be independently verified. Listing information is provided for consumer personal, non-commercial use, solely to identify potential properties for potential purchase. All other use is strictly prohibited and may violate relevant federal and state law. Data last updated on

/u.realgeeks.media/srqhousehunters/Header1_2020.jpg)